
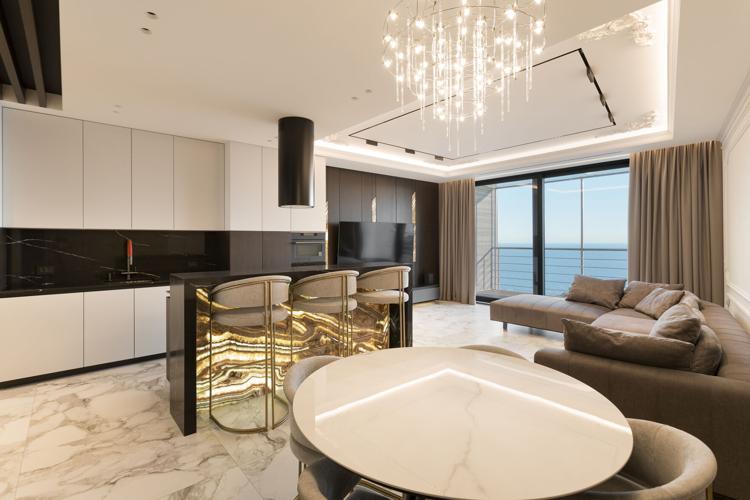
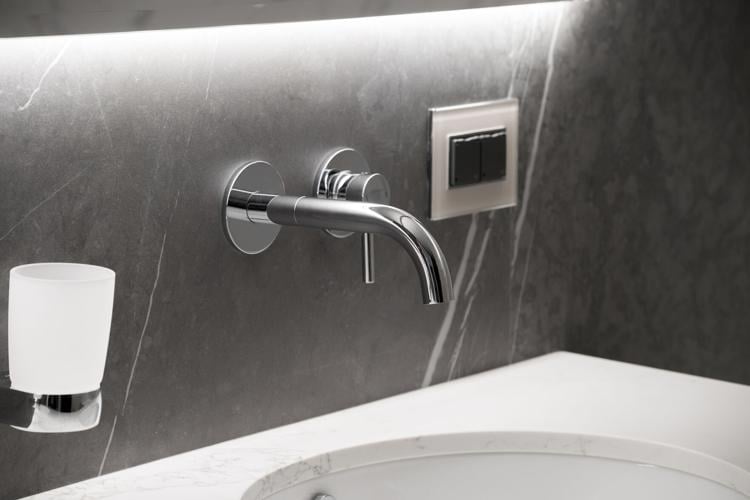
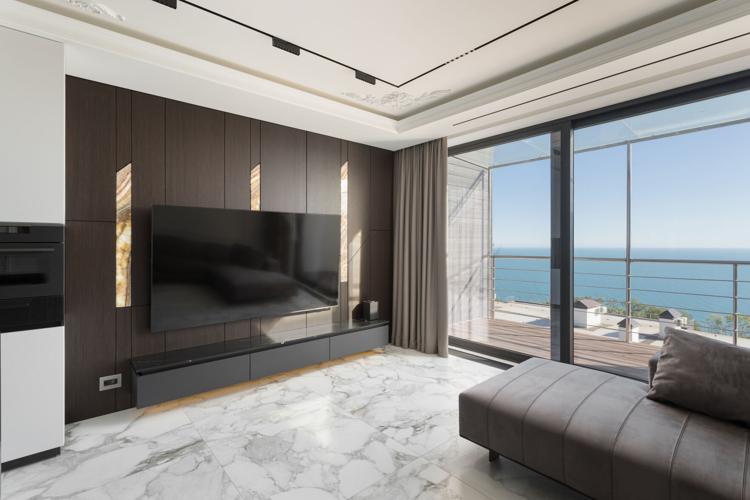
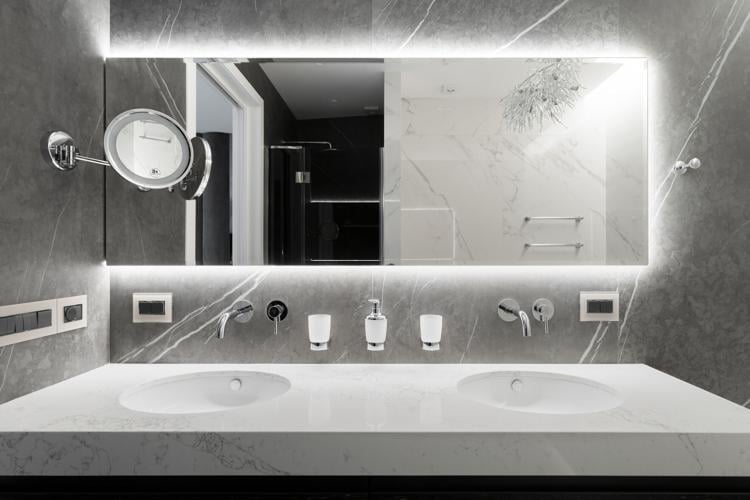

An apartment interior combines geometric architectural elements, natural materials, bespoke furnishings, and a backlit onyx kitchen island.
“A” Apartment is a completed residential interior design project by Los Angeles interior design studio SOIA Design. The studio developed a contemporary design scheme that combines minimalist geometry with selected elements of classical architecture, using material contrasts, integrated lighting, and custom furniture to establish a consistent visual language.
The interior is characterized by light surfaces, warm wood finishes, polished metal accents, and carefully defined ceiling compositions. Rather than introducing classical ornament throughout the apartment, the design incorporates decorative moldings and architectural profiles within an otherwise restrained setting.
Spatial Organization and Architectural Composition

The apartment's principal living area combines the kitchen, dining room, and lounge within an open-plan arrangement. The layout maintains visual continuity between the functional zones while allowing each area to retain its individual character.
Ceiling geometry plays an important role in organizing the interior. Rectilinear soffits, recessed sections, and decorative moldings introduce architectural definition without requiring additional partitions. These overhead elements establish visual boundaries between the kitchen, dining, and living areas.
The predominantly light-colored finishes reinforce the continuity of the floor plane, while vertical wood-paneled surfaces provide contrast and articulate selected walls.
Storage and cabinetry are incorporated into the architectural composition, minimizing visual interruptions and maintaining the interior's geometric clarity.
Material Palette: Porcelain, Wood, Brass, and Onyx
The material scheme is based on the relationship between reflective surfaces, natural textures, and metallic details.

Large areas of white polished porcelain flooring establish a continuous, light-reflective base throughout the apartment. The flooring is balanced by warm-toned wood veneer panels, which introduce a contrasting grain pattern and a more matte surface quality.
At ceiling level, geometric plasterboard constructions are combined with classical stucco moldings. Their profiles add depth to the otherwise minimal surfaces, particularly where they intersect with integrated lighting.
Polished brass appears in the detailing of custom furniture, providing a metallic accent against the neutral palette. Its reflective finish complements the porcelain flooring while contrasting with the softer texture of the wood and upholstery.
The most prominent material feature is the illuminated onyx countertop of the kitchen island. The translucent stone is backlit to reveal its internal veining, transforming the island into a distinctive architectural element within the open-plan interior.
The Kitchen as an Architectural Focal Point
The kitchen follows the apartment's predominantly white palette, with cabinetry and surrounding surfaces designed to maintain a restrained appearance.
Its composition is organized around the central island, where the illuminated onyx introduces a contrasting material and lighting treatment.

Unlike conventional stone countertops, which rely primarily on surface texture and reflected light, the backlit onyx allows illumination to pass through the material. This emphasizes the stone's natural pattern and gives the island a different visual presence under artificial lighting.
The contrast between the luminous countertop, minimal cabinetry, and geometric ceiling treatment establishes the kitchen as a focal point without introducing additional decorative elements.
Bespoke Furniture and Interior Detailing
Custom-designed furniture extends the architectural language into the apartment's living and dining areas.
Upholstered seating features suede finishes, introducing softer textures alongside the harder surfaces of stone, porcelain, and metal. Tables with substantial stone-like tops contribute to the interior's geometric composition, while brass-finished structural details provide a finer scale of detailing.
The furniture selection emphasizes proportion, material consistency, and integration with the surrounding architecture.
Decorative elements are limited, allowing the combination of finishes, architectural profiles, and furniture forms to define the interior.
Integrated and Decorative Lighting
The lighting design combines concealed architectural illumination with suspended decorative fixtures.
Integrated ceiling lighting emphasizes the geometry of soffits and moldings, making the ceiling composition legible beyond daylight hours. Recessed and concealed light sources provide general illumination while maintaining the clean appearance of the overhead surfaces.
Pendant fixtures introduce a secondary lighting layer in selected areas, complementing the architectural lighting without competing with the ceiling details.
The illuminated onyx island forms an additional lighting feature, contributing to the visual hierarchy of the kitchen and adjoining living spaces.
Together, these systems allow the appearance of the interior to vary according to lighting conditions while retaining the clarity of its architectural composition.
Contemporary Residential Design with Classical Influences
“A” Apartment illustrates an approach to residential interior design in which classical detailing is incorporated into a contemporary architectural framework.
The project avoids extensive ornamentation, instead concentrating decorative expression in ceiling moldings, selected furniture details, and the natural patterns of its materials.
The combination of polished porcelain, wood veneer, brass, suede, and translucent onyx introduces variation within a relatively limited color palette.
“A” apartment demonstrates how architectural geometry, integrated lighting, and bespoke interior elements can establish a coherent residential environment without relying on an elaborate decorative scheme.

(0) comments
We welcome your comments
Log In
Post a comment as Guest
Keep it Clean. Please avoid obscene, vulgar, lewd, racist or sexually-oriented language.
PLEASE TURN OFF YOUR CAPS LOCK.
Don't Threaten. Threats of harming another person will not be tolerated.
Be Truthful. Don't knowingly lie about anyone or anything.
Be Nice. No racism, sexism or any sort of -ism that is degrading to another person.
Be Proactive. Use the 'Report' link on each comment to let us know of abusive posts.
Share with Us. We'd love to hear eyewitness accounts, the history behind an article.