
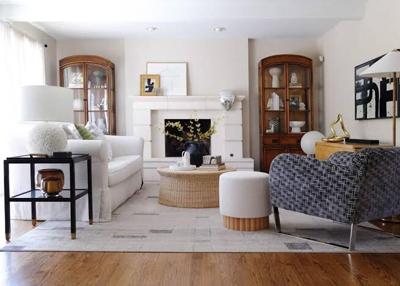

I once sat in a living room where the fireplace was moved four feet, and the whole evening changed. The couch finally fit a coffee table, two chairs stopped blocking the hallway, people quit twisting their necks to see the flames, and the walkway to the kitchen stopped cutting straight through the conversation. Cost of the shift was one wall, not one addition.
So here's the answer in plain terms: where your fireplace sits decides three things about your room. It sets the big furniture arrangement, it sets your main traffic path, and it sets your secondary storage. Move the hearth and you move all three at once. Get it wrong and people will squeeze past the mantel or sit where nobody can reach the fire. Below, I'll walk through how each position on the wall behaves, how it affects sightlines and seating, where gas units change the decision, and a simple way to choose your configuration before anyone cuts drywall.
The Wall Choice Sets Everything Else
A fireplace generally lands on one of five walls. Each one shapes your layout differently, and homeowners often assume the "obvious" wall is the right one, which is rarely true.
Wall | What it does to your layout |
|---|---|
Long wall, dead center | Classic focal point. Easiest symmetrical seating, hardest to fit a TV without a sore neck. |
Corner | Recovers a useless corner, opens the middle of the room, works well in tight spaces. |
Partition or dividing wall | Divides open rooms without losing light, gives two rooms a shared feature. |
Room end or gable wall | Stretches the seating group lengthwise, great for long narrow rooms. |
Freestanding or peninsula unit | Creates its own zone, ideal when you don't want to commit to a wall. |
My pick for most awkward, boxy living rooms is a peninsula unit every time. You keep your wall for built-ins and art, you gain a walkway behind the fire, and the seating group wraps naturally instead of lining up like a bus queue.
Placement Controls Traffic, Not Just Furniture
Trace your room with a pencil on paper and draw the path a person walks from the front door to the kitchen. If that line touches the hearth, you're about to build a room where the best seat in the house is also the busiest one. Nobody enjoys stepping around a chair back holding a cup of coffee.
A hearth pushed tight to a wall leaves the middle of the room open, which is why corner units work so well in small homes. A hearth floating at the room's edge with a short return wall gives you separation between a sitting area and a dining area without closing anything off. Both give you a clear path from door to kitchen, and that path is what makes a room feel generous even when the square footage isn't. Sectional sofas are the fastest way to lose that path. They're comfortable until they seal off a corner and turn the fireplace into a wall nobody can get near.
Where Does a Gas Unit Change the Decision?
Everything above applies to any fuel, but gas units give you wiggle room that masonry never did. Most modern gas units are vented through an exterior wall or vertically, and some ventless models need no chimney at all. Standard clearances for vented units still matter for safety, and the National Fire Protection Association publishes the codes your installer will work against.
Practically, that means you can put a gas hearth on an interior wall, in a corner, or under a window where a wood-burning box would have been impossible or wildly expensive. Efficiency is another reason people make the switch. According to the U.S. Department of Energy, some gas hearth products can operate in the range of 70 percent efficiency or higher when properly vented and installed, compared with a much lower return from a traditional open wood fire.
You're not losing heat up a chimney you didn't need in the first place.
Here's the part people skip: if you've decided the layout points to a gas unit, have it put in by someone who does it daily. If you're weighing options, install gas fireplace quotes should include a site measure, a venting path, and the clearance details for your exact model, not just a unit price.
Layout Rules I'd Follow Again
- Leave at least 36 inches of walking space in front of any hearth that sits on a traffic route.
- Keep a minimum of 3 feet of clear space around the unit, matching the standard for open flames in the home, per the Environmental Protection Agency guidance on wood and hearth safety.
- Angle seating within 30 to 40 degrees of the fire so nobody stares sideways at the flame.
- Place your main light source behind or beside the seating group, never behind the glass panel.
- Sketch before you demo. A 20-minute drawing beats a 2-week rebuild.
(0) comments
We welcome your comments
Log In
Post a comment as Guest
Keep it Clean. Please avoid obscene, vulgar, lewd, racist or sexually-oriented language.
PLEASE TURN OFF YOUR CAPS LOCK.
Don't Threaten. Threats of harming another person will not be tolerated.
Be Truthful. Don't knowingly lie about anyone or anything.
Be Nice. No racism, sexism or any sort of -ism that is degrading to another person.
Be Proactive. Use the 'Report' link on each comment to let us know of abusive posts.
Share with Us. We'd love to hear eyewitness accounts, the history behind an article.