
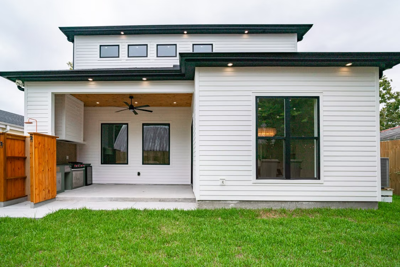

Building a custom home gives you one opportunity to solve today’s problems before the walls are closed. The best features are not always the most luxurious; they are the ones that improve comfort, reduce operating costs, support changing needs, and make the home easier to maintain.
In 2026, homeowners should plan beyond finishes and floor plans. Energy performance, indoor air quality, climate resilience, universal design, connected infrastructure, and adaptable rooms can have a greater long-term impact than purely decorative upgrades.
Quick answer: Which features matter most?
- A high-performance building envelope.
- Heat-pump heating, cooling, and water heating.
- Flexible rooms and future-ready wiring.
- Universal design and aging-in-place features.
- Indoor air quality and healthy-home systems.
- Climate-resilient construction.
- Outdoor living designed as usable year-round space.
The right combination depends on your lot, climate, budget, household, and expected length of ownership. Use the planning framework below to rank each feature by daily value, future adaptability, operating savings, resilience, and retrofit difficulty.
1. A high-performance building envelope
A building envelope includes the roof, walls, windows, doors, insulation, air sealing, and foundation interface. It separates indoor conditions from outdoor weather and determines how hard your heating and cooling systems must work.
This is one of the highest-leverage decisions in a custom home because envelope improvements are difficult and expensive to retrofit later. A beautiful kitchen can be upgraded years from now; inadequate insulation or poor air sealing usually requires invasive work.
What to plan
- Continuous exterior insulation where appropriate.
- Properly designed roof and wall assemblies.
- High-performance windows selected for the local climate.
- Air-sealing details around penetrations, doors, windows, and mechanical systems.
- Thermal-bridge reduction at balconies, framing connections, and foundation transitions.
- A blower-door test before drywall and again at completion.
- A whole-house energy model before finalizing the design.
Planning question
Ask your architect and builder: “What modeled energy performance will this home achieve, and how will you verify it during construction?”
2. Heat-pump systems and efficient water heating
Heating, cooling, and water heating often represent a substantial share of a home’s energy use. A custom build is the ideal time to coordinate efficient equipment, electrical capacity, duct design, ventilation, and solar-readiness.
Heat pumps can provide both heating and cooling, while heat-pump water heaters transfer heat rather than generating it directly through resistance elements. The U.S. Department of Energy reports that a high-efficiency residential heat-pump water heater can produce significant long-term savings compared with conventional systems, depending on utility rates, climate, equipment, and installation conditions. [web:12]
What to plan
- A properly sized cold-climate or regional heat pump.
- Zoned comfort only where the design and ductwork justify it.
- Variable-speed equipment.
- Heat-pump water heating with adequate space and drainage.
- Electrical-panel capacity for future loads.
- Solar photovoltaic conduit and roof planning.
- Battery-storage conduit or a designated equipment location.
- An electric-vehicle charging circuit.
- Low-loss hot-water distribution and, where appropriate, a recirculation strategy.
Avoid this mistake
Do not choose HVAC equipment based only on square footage. A tight, well-insulated home may require substantially different equipment from a leaky home of the same size.
3. Flexible rooms and future-ready infrastructure
Households change. A nursery can become a study, a study can become a guest room, and a bonus room can eventually support multigenerational living.
Flexible design creates more long-term value than assigning every room a permanent purpose. The goal is to make future changes possible without moving plumbing, opening walls, or rebuilding the electrical system.
What to plan
- A main-floor room that can function as an office, bedroom, or guest suite.
- A full bathroom near the flexible room.
- A utility sink in the garage, laundry room, or mudroom.
- A discreet location for a future kitchenette.
- Multiple 20-amp circuits in offices and workshops.
- Conduit between the electrical room, attic, garage, roof, and media locations.
- Structured wiring for data, security, cameras, and wireless access points.
- Blocking in walls for future grab bars, shelving, televisions, and handrails.
- Sound isolation between bedrooms, offices, media rooms, and mechanical spaces.
The “future wall” strategy
During design, identify walls that may later receive pocket or barn-style doors, grab bars, built-in storage, fold-down workstations, a wall-mounted television, bathroom support equipment, or additional electrical and data devices.
4. Universal design and aging-in-place features
Universal design is not only for older adults or people with disabilities. It means designing spaces that are easier and safer to use for people of different ages, sizes, and abilities.
AARP reports that 68% of adults age 50 and older consider universal design features important, while 59% believe those features should be standard in newly built homes. Commonly valued features include wider doorways and halls, nonslip flooring, step-free showers, and grab bars or handrails. [web:15]
AARP research indicates that 75% of older adults prefer to remain in their homes as they age. [web:13] Designing for adaptability can help a household remain in the home longer and reduce the need for disruptive renovations.
What to plan
- A step-free route from the driveway or garage to the main living level.
- At least one wide, easily navigated interior circulation path.
- A zero-threshold shower with concealed blocking for future grab bars.
- Nonslip flooring in bathrooms, entries, and outdoor transitions.
- Lever handles instead of round knobs.
- Rocker-style light switches.
- Good lighting at stairs, hallways, entries, and work surfaces.
- A main-floor bedroom or convertible office.
- Reinforced stair walls for future railings.
- Kitchen work zones that can be used from multiple heights.
5. Indoor air quality and healthy-home systems
A new home can be energy efficient yet uncomfortable if it has excessive humidity, pollutants, odors, or poor ventilation. Indoor air quality should be addressed through a combination of source control, filtration, ventilation, moisture management, and commissioning.
What to plan
- Balanced mechanical ventilation where appropriate.
- A properly selected filtration system that does not excessively restrict airflow.
- Kitchen exhaust vented outdoors.
- Bathroom exhaust fans with humidity controls.
- Dedicated makeup air where required.
- Radon testing or mitigation provisions in areas where radon risk exists.
- Low-emitting paints, adhesives, flooring, and cabinetry.
- Moisture monitoring in vulnerable areas.
- Dehumidification or humidification suited to the local climate.
- A mechanical-room layout that allows filter and equipment access.
A practical example
A powerful range hood is useful only if it is correctly sized, vented, and coordinated with makeup air. Otherwise, it may create pressure problems, backdraft combustion appliances, or perform poorly.
6. Climate-resilient construction
Resilience means designing for the hazards relevant to the specific property—not adding random “disaster-resistant” products.
Start with a site-specific risk review covering flood, wildfire, high wind, seismic activity, extreme heat, heavy snow, drainage, and power outages. FEMA states that structures meeting or exceeding National Flood Insurance Program minimum floodplain-management requirements incur, on average, 65% less flood damage than buildings constructed before those requirements were adopted. [web:16]
What to plan
- Elevating the lowest occupied floor above the required flood elevation.
- Backflow prevention and flood-resistant lower-level materials.
- Positive site drainage away from the foundation.
- Impact-rated or wind-rated openings where appropriate.
- A durable roof assembly with improved attachment.
- Noncombustible or fire-resistant materials in wildfire-prone areas.
- Defensible space and carefully selected landscaping.
- Surge protection and emergency power provisions.
- A generator or battery system located outside hazard zones.
- Water shutoff and leak-detection systems.
- Durable siding, roofing, flashing, and exterior sealants.
Important distinction
Building code is a minimum legal standard, not necessarily the best long-term performance target. Ask your design team: “What hazards are specific to this lot, and which upgrades provide the highest risk reduction per dollar?”
7. Outdoor living designed for real use
Outdoor space should be designed as an extension of the home—not as leftover yard area around the building.
A successful outdoor area considers shade, wind, privacy, drainage, lighting, cooking, storage, maintenance, and connections to indoor rooms.
If you are comparing regional specialists, you may encounter searches such as custom home builders oregon. The same planning principles apply: local climate, site conditions, energy codes, wildfire or flood exposure, and the household’s long-term needs should shape the feature list.
What to plan
- A covered patio or screened outdoor room.
- Direct access from the kitchen or dining area.
- Exterior-rated electrical outlets and data conduit.
- Gas, water, or electrical service for an outdoor kitchen.
- Ceiling fans or provisions for them.
- Layered lighting for paths, seating, cooking, and safety.
- Weather-resistant storage.
- Drainage that moves water away from the foundation.
- Native or climate-appropriate planting.
- A level transition between indoor and outdoor floors where feasible.
The 5-part custom-home prioritization framework
A long wish list becomes useful only after it is ranked. Score every proposed feature from 1 to 5 in five categories:
Criterion | Question |
|---|---|
Daily value | Will we use or benefit from it frequently? |
Retrofit difficulty | Would adding it later require opening walls, moving plumbing, or changing structure? |
Operating impact | Can it reduce energy, water, maintenance, or repair costs? |
Resilience | Does it improve safety or performance during disruptions? |
Flexibility | Can it support future household changes? |
Example scoring
Feature | Daily value | Retrofit difficulty | Operating impact | Resilience | Flexibility | Total |
|---|---|---|---|---|---|---|
EV-ready wiring | 4 | 5 | 3 | 3 | 5 | 20 |
Zero-threshold shower | 4 | 5 | 2 | 4 | 5 | 20 |
Outdoor pizza oven | 3 | 3 | 1 | 1 | 2 | 10 |
Decorative millwork | 3 | 2 | 1 | 1 | 2 | 9 |
The scores are not universal. They help your household make trade-offs transparently.
Budget by construction phase
Decide during site and schematic design
- Home orientation.
- Solar exposure.
- Flood, wildfire, wind, and drainage strategy.
- Main-floor adaptability.
- Window placement.
- Outdoor-living location.
- Mechanical-room size and equipment access.
Decide during design development
- Insulation and air-sealing assemblies.
- HVAC and ventilation strategy.
- Plumbing routes.
- Electrical service and panel capacity.
- Data conduit and wireless access-point locations.
- Universal-design blocking.
- Backup power and EV infrastructure.
Decide before rough-ins
- Outlet and switch locations.
- Lighting control zones.
- Appliance circuits.
- Water shutoffs and leak sensors.
- Outdoor utilities.
- Security cameras and doorbell wiring.
- Speaker, television, and network cabling.
Decide before finishes
- Flooring slip resistance.
- Hardware types.
- Cabinet storage accessories.
- Shower controls and niches.
- Lighting color temperature.
- Low-emitting materials.
- Final smart-home devices.
How to choose a custom home builder
The builder should be able to explain not only what they install, but how they verify performance.
- Do you use independent energy modeling?
- Who completes blower-door and duct-leakage testing?
- How do you coordinate the architect, structural engineer, HVAC designer, and electricians?
- Can I review a sample specification and allowance schedule?
- What is included for future conduit and electrical capacity?
- How do you handle moisture management and water testing?
- Which resilience upgrades are appropriate for this site?
- What commissioning documents will I receive at handover?
- How do you document changes and substitutions?
- Which features are difficult or expensive to add after framing?
A strong builder will discuss sequencing, verification, maintenance access, and long-term performance—not only countertops and cabinetry.
Frequently asked questions
What is the highest-priority feature in a custom home?
For most projects, start with the building envelope, site design, and mechanical strategy. These decisions affect comfort, energy use, equipment sizing, moisture control, and future operating costs.
Are smart-home systems worth planning into a new build?
Yes, but prioritize infrastructure over brand-specific devices. Install appropriate conduit, electrical capacity, data wiring, equipment locations, and network access points. Devices can be replaced as technology changes.
Should I make my custom home accessible if I do not need accessibility features now?
Usually, yes. Wider circulation paths, lever handles, step-free entries, better lighting, and a curbless shower can improve everyday convenience without making the home look institutional.
Is solar power worth including in the initial design?
Even if you are not installing solar immediately, solar-ready design can be worthwhile. Reserve roof space, plan conduit, coordinate electrical capacity, and locate equipment where future installation will be practical.
How can I make a custom home more energy efficient?
Begin with orientation, shading, air sealing, insulation, high-performance windows, properly sized HVAC equipment, efficient water heating, and controlled ventilation. Equipment alone cannot compensate for a weak envelope.
What should I plan for climate resilience?
Use the property’s actual hazard profile. Depending on location, priorities may include flood elevation, drainage, wind-rated openings, wildfire-resistant details, seismic design, backup power, water shutoff, and heat resilience.
What should I ask a custom home builder before signing?
Ask how the builder verifies air tightness, moisture control, HVAC sizing, insulation installation, drainage, and final system performance. Also clarify allowances, change orders, substitutions, warranties, and commissioning documents.
Final planning checklist
- A documented energy and building-envelope strategy.
- Properly sized heating, cooling, and water-heating equipment.
- Electrical capacity for EV charging, solar, storage, and future loads.
- At least one adaptable room and a practical main-floor living plan.
- Universal-design features that are attractive and unobtrusive.
- A defined indoor-air-quality and moisture-management strategy.
- Site-specific resilience measures.
- Outdoor living designed for local weather and daily use.
- Conduit, blocking, access panels, and service space for future upgrades.
- Testing and commissioning requirements written into the construction agreement.
The best custom home is not simply the one with the most features. It is the one where the structure, systems, layout, technology, and site work together to support how you live now—and how you are likely to live years from now.


(0) comments
We welcome your comments
Log In
Post a comment as Guest
Keep it Clean. Please avoid obscene, vulgar, lewd, racist or sexually-oriented language.
PLEASE TURN OFF YOUR CAPS LOCK.
Don't Threaten. Threats of harming another person will not be tolerated.
Be Truthful. Don't knowingly lie about anyone or anything.
Be Nice. No racism, sexism or any sort of -ism that is degrading to another person.
Be Proactive. Use the 'Report' link on each comment to let us know of abusive posts.
Share with Us. We'd love to hear eyewitness accounts, the history behind an article.