
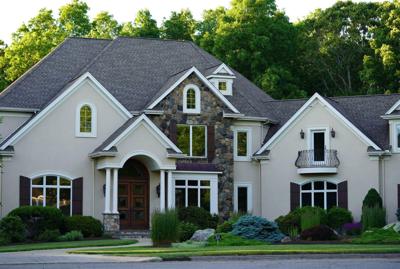

A custom home should fit the people who live in it. It should also fit the land beneath it.
That second point gets overlooked more often than it should. Many homeowners begin the design process by collecting floor plans, choosing room sizes, and saving photos of kitchens or living rooms they love. Those choices matter. Yet a beautiful floor plan can become a poor design when the lot cannot support it efficiently.
The strongest custom homes take a different approach. They study the property first. Then they shape the home around its opportunities and limitations.
This approach can improve comfort, construction efficiency, energy performance, privacy, outdoor living, and long-term value. It can also prevent expensive design changes once construction is underway.
Your Lot Already Has a Design
Every piece of land comes with conditions that influence how a house should sit.
The slope matters. So does the direction of the sun. Trees, drainage patterns, road access, neighboring homes, prevailing winds, views, and local setbacks can all affect the final design.
Consider a sloped lot. A standard floor plan may assume a relatively level building site. If the same plan gets placed on a steep property, the project may require substantial grading, retaining walls, additional foundation work, or a different approach to the basement.
A lot with a strong rear view creates another opportunity. The home might benefit from larger windows, a covered porch, or a living area oriented toward that view.
The property itself can tell you where the house should go.
Sunlight Should Influence Room Placement
Natural light is one of the most valuable features a home can have, yet homeowners sometimes treat it as an afterthought.
The sun moves across the property throughout the day. A home designed with that movement in mind can make better use of daylight while reducing reliance on artificial lighting.
Morning light may work well in bedrooms or a breakfast area. Afternoon and evening light can enhance living spaces and outdoor entertaining areas. Large west-facing windows can also introduce unwanted heat during warmer months if the design lacks proper shading.
Window placement, roof overhangs, trees, exterior shades, and room orientation all play a role.
The U.S. Department of Energy notes that passive solar design can reduce heating and cooling needs when a home's orientation, windows, shading, and thermal mass work together.
That means the question should not simply be, “Where do I want my windows?”
A better question is, “Where does the property give me the best natural light without creating unnecessary heat gain?”
A Floor Plan Cannot Tell You Everything
Floor plans are useful tools. They help homeowners visualize circulation, room relationships, storage, and daily routines.
The problem begins when a plan becomes more important than the property.
A 3,000-square-foot design might look excellent on paper. It could include four bedrooms, three bathrooms, a home office, a large kitchen, and an oversized garage. Yet the same plan may create awkward outdoor space when placed on a narrow lot.
Another plan may technically fit but leave the best part of the property hidden behind the house.
A custom design should respond to the land rather than force the land to accommodate a predetermined drawing.
This distinction can also affect costs. The National Association of Home Builders has reported that developed lot costs represent a meaningful share of the final price of a new home. Site preparation adds another layer of expense that varies from property to property.
Smart planning starts before the foundation is designed.
Topography Can Change the Entire Project
One of the biggest mistakes a homeowner can make is assuming that a lot's appearance tells the whole story.
A property can look level while still having drainage or soil conditions that influence construction.
A professional site evaluation can reveal grades, drainage patterns, easements, utilities, soil conditions, and other factors that may affect the building envelope.
The slope deserves particular attention.
A modest grade can create opportunities for a walkout basement or split-level design. A steeper slope may require more extensive foundation work. Instead of viewing the grade only as a problem, a thoughtful designer can sometimes turn it into an architectural feature.
For example, a home could enter at one level from the street and open to a lower-level terrace toward the backyard. The result may provide more usable space without making the house feel unnecessarily tall from the front.
Good design does not always fight the terrain. It can use the terrain.
Trees Can Be Assets Instead of Obstacles
Mature trees can give a new home character before the first plant is installed.
They can provide shade, privacy, wind protection, and a natural connection between indoor and outdoor spaces. Removing them all may make construction easier in the short term but can leave a property exposed for years.
Tree preservation needs planning, though. Construction activity around roots can cause serious damage even when a tree is not directly removed.
The best site plans identify valuable trees early. Designers can then position the home, driveway, utilities, patios, and drainage features with preservation in mind.
A mature tree beside a future breakfast nook may become one of the most memorable features of the home.
That opportunity disappears if the site is treated as a blank canvas.
Privacy Starts With Site Planning
Privacy is another reason the lot should come first.
Look beyond your own property lines. Study neighboring houses, roads, driveways, and elevated properties.
A bedroom window facing a neighbor's patio may create an uncomfortable relationship. A living room positioned toward a busy road may need different glazing and landscaping than one facing a wooded backyard.
Small changes can make a major difference.
Moving a window, shifting the home's orientation, raising a finished floor, adding strategic landscaping, or changing the location of an outdoor living area can improve privacy without sacrificing natural light.
This kind of planning costs far less when it happens during design than after construction.
Outdoor Living Should Be Designed Alongside the House
A custom home is not limited to its interior walls.
Porches, patios, decks, gardens, fire pits, pools, play areas, and outdoor kitchens all compete for space. Their relationship to the house should be considered from the beginning.
A kitchen that opens directly to a poorly positioned patio may not work well for entertaining. A beautiful rear porch may become uncomfortable if it receives harsh afternoon sun for several hours.
The site can also determine the best location for outdoor rooms.
A shaded section beneath mature trees may suit a seating area. A sunny portion may work better for a garden. A level section could make an ideal play space.
Thinking about these elements early creates a more connected property instead of a house surrounded by leftover yard.
Local Conditions Matter More Than Many Homeowners Expect
Custom construction is highly dependent on location.
Building codes, zoning requirements, setbacks, stormwater rules, environmental restrictions, utility access, and local construction practices can all influence what you can build and where you can place it.
Local builders and design professionals understand these conditions because they encounter them regularly. For homeowners researching home builders in North Carolina, for example, the property's county, terrain, soil conditions, and applicable local requirements should become part of the conversation before a floor plan is finalized.
This does not mean every property requires a completely different architectural style. It means the design should respond to the specific conditions of the site.
A home in a wooded setting should not necessarily be planned the same way as a home on an exposed suburban lot.
The Lot Can Help Control Long-Term Costs
Site-first planning is not only about aesthetics.
It can also support better cost control.
Moving a house closer to existing utilities may reduce certain infrastructure requirements. Working with natural grades can sometimes reduce unnecessary excavation. Preserving mature trees can limit future landscaping costs. Proper orientation and shading can contribute to more comfortable indoor temperatures.
None of these outcomes is guaranteed. Every property requires its own evaluation.
Still, the principle is simple: decisions made early can influence dozens of later decisions.
The U.S. Environmental Protection Agency's ENERGY STAR program also emphasizes the value of designing and constructing homes as integrated systems. Building orientation, insulation, windows, HVAC equipment, air sealing, and other components work together rather than functioning as isolated choices.
The same idea applies to the site.
The driveway affects the garage. The garage affects the home's placement. The home's placement affects sunlight, views, drainage, outdoor space, and landscaping. One decision can influence many others.
What to Study Before Choosing a Floor Plan
Before falling in love with a particular plan, gather basic information about the property.
Start with:
- A current survey
- Property boundaries
- Building setbacks
- Easements
- Topographic information
- Utility locations
- Soil information when available
- Drainage patterns
- Existing trees
- Sun exposure
- Important views
- Neighboring structures
- Road and driveway access
- Local zoning and building requirements
Then make a simple list of priorities.
Maybe the backyard view matters most. Perhaps you want morning sunlight in the kitchen. You may need a quiet office away from bedrooms. You might want a covered outdoor area that connects directly to the living room.
Those priorities give your designer useful information before a floor plan takes shape.
The Best Floor Plan May Be the One Created for Your Land
A custom home earns its name when the design responds to the homeowner and the property.
Starting with the lot does not mean ignoring your wish list. It means using the property to improve that wish list.
The goal is not simply to fit a house inside four property lines. The goal is to create a home that feels like it belongs there.
A good lot-first process can uncover opportunities that a stock floor plan would never reveal. It can make views more meaningful, outdoor spaces more useful, rooms more comfortable, and construction decisions more intentional.
Before choosing the number of bedrooms or the size of your kitchen, spend time understanding the ground beneath your future home.
The floor plan should come after the questions that matter most:
Where should the home sit? What should it face? What should it protect? What should it capture? And how can the land make the home better?
Those questions are where truly custom design begins.



(0) comments
We welcome your comments
Log In
Post a comment as Guest
Keep it Clean. Please avoid obscene, vulgar, lewd, racist or sexually-oriented language.
PLEASE TURN OFF YOUR CAPS LOCK.
Don't Threaten. Threats of harming another person will not be tolerated.
Be Truthful. Don't knowingly lie about anyone or anything.
Be Nice. No racism, sexism or any sort of -ism that is degrading to another person.
Be Proactive. Use the 'Report' link on each comment to let us know of abusive posts.
Share with Us. We'd love to hear eyewitness accounts, the history behind an article.