
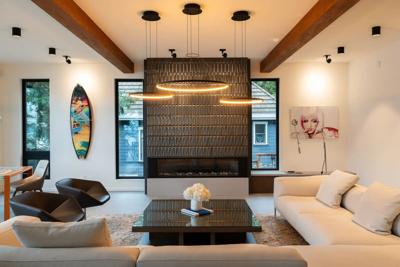

A West Coast home should feel connected to its surroundings. It should make the most of natural light. It should give you a comfortable place to spend time outdoors. It should also work well on a rainy winter morning when the patio is not an option.
That balance is what makes custom home design so rewarding.
A well-designed home is not simply a collection of attractive rooms. It responds to the site, the weather, the people who live there and the way they spend their time. A family that enjoys long summer dinners outdoors needs a different layout from a couple that values quiet workspaces and low-maintenance living.
West Coast architecture has long celebrated this connection between home and nature. Modern custom design takes that idea further. Energy performance, indoor air quality, water use and long-term flexibility now matter just as much as large windows and beautiful finishes.
Here is how to create a home that feels distinctly West Coast while still making sense for everyday life.
Start With the Property
The first design decision should not be the kitchen island or the exterior colour.
It should be the property itself.
Spend time studying how the sun moves across the lot. Look at mature trees. Identify the best views. Pay attention to neighbouring homes and sources of noise. Check how rainwater moves across the site. Consider prevailing winds and areas that receive little sunlight.
These observations can shape the entire floor plan.
A living room might work better on the sunny side of the property. A bedroom may benefit from a quieter corner. A covered terrace could provide shelter from prevailing rain. A courtyard could bring daylight into a home where neighbouring buildings limit outward-facing windows.
This site-first approach can also prevent expensive design changes later.
A simple site analysis framework
Before drawing the floor plan, identify five things:
Capture: Where are the best views and natural light?
Protect: Which areas need privacy or shelter?
Connect: Where should indoor and outdoor spaces meet?
Buffer: Which rooms can separate the home from traffic, neighbours or weather?
Adapt: How can the design respond to seasonal changes?
The answers give your designer a much stronger starting point than a generic floor plan.
Design Around Real Life
Custom design gives homeowners a chance to solve problems that standard plans cannot.
Think about a normal weekday.
Where do coats and shoes go when everyone comes home? Does someone work from home? Does the dog come through the main entrance after a muddy walk? Do children need a place to do homework? Does the family cook together? Is weekend entertaining common?
These questions sound simple. They can have a major effect on the layout.
For example, a mudroom placed between the garage and kitchen can reduce clutter in the main living areas. A pantry located close to the kitchen can make grocery storage easier. A home office near the entrance can allow someone to work without disrupting the rest of the household.
The best custom homes solve these small daily frustrations.
Make Indoor-Outdoor Living Feel Natural
Indoor-outdoor living is one of the strongest ideas associated with West Coast homes.
Large sliding doors can help. They are not enough on their own.
The exterior needs to function as an extension of the interior.
Imagine a kitchen opening onto a covered dining terrace. A few steps away, an outdoor kitchen sits beside a garden. The living room faces the same space through wide glass doors.
That arrangement creates a natural flow.
Outdoor areas also need protection from the elements. Covered patios, roof overhangs, screens and carefully positioned planting can make exterior spaces useful for more of the year.
This matters in coastal British Columbia. Victoria has a mild climate, but the seasons still vary. Environment and Climate Change Canada climate normals show average daily temperatures in Victoria Gonzales ranging from about 5.8°C in January to 16.4°C in August.
The lesson is important: outdoor living does not mean building an exposed patio and hoping for perfect weather.
It means creating an exterior room that works with the local climate.
Use Windows With Purpose
Natural light can transform a home.
Large windows can also create problems if they are placed without considering solar exposure, privacy or heat gain.
Think about each window as part of the home's overall design rather than as an isolated feature.
Ask:
- What will you see through it?
- When will sunlight enter the room?
- Will the room become too warm?
- Does the window provide privacy?
- Can it support cross-ventilation?
- What will the view look like at night?
A smaller window with a beautiful framed view can sometimes have more impact than an enormous glass wall facing a neighbour.
Clerestory windows, skylights and carefully positioned openings can also bring daylight into deeper areas of a house.
The objective is not maximum glass.
The objective is better light.
Design for Victoria's Climate
West Coast design changes from one location to another.
Victoria has a different set of conditions from Vancouver, Seattle, Portland or Southern California. Local weather should therefore influence material choices, roof design, drainage, ventilation and outdoor spaces.
Rain management deserves particular attention.
Roof overhangs can protect exterior walls and entrances. Well-designed drainage can direct water away from foundations. Covered entrances can keep wet-weather gear out of the main living areas.
Moisture management also matters inside the building envelope.
A high-performance home should control water while maintaining good ventilation. This becomes especially important as homes become more airtight and energy efficient.
Good design is not about making a house completely sealed and forgetting about air exchange.
It is about creating a building envelope that manages heat, moisture and fresh air properly.
Put Energy Performance Into the Floor Plan
Energy efficiency should not be an equipment decision made near the end of construction.
Architecture affects energy use.
Orientation affects solar gain. Window placement affects heat loss and daylight. Building form affects the amount of exterior wall area. Insulation and air sealing influence comfort. Mechanical systems then build on that foundation.
Victoria is already taking a strong approach to low-carbon housing. The City says new residential and commercial buildings must comply with Zero Carbon Step Code emissions level 4 under its current requirements. It also requires most new buildings to meet the base energy-efficiency level of the BC Energy Step Code.
The City also recommends heat pumps, induction cooking, electric water heating and EV charging as features of a climate-friendly home.
That makes electrification worth considering during the initial design rather than treating it as an upgrade.
Think beyond the monthly utility bill
Energy-efficient design can improve more than operating costs.
A well-insulated and airtight home can provide more consistent indoor temperatures. High-quality windows can reduce drafts near exterior walls. Efficient heating and cooling can improve comfort during unusual weather.
These benefits are felt every day.
Create a Healthy Indoor Environment
A custom home should feel good to live in, not just look impressive in photographs.
Indoor air quality deserves a place in the design conversation.
Consider the relationship between ventilation, filtration, cooking, moisture and heating systems. A powerful range hood can help remove cooking pollutants. Proper ventilation can bring in fresh air. Good filtration can help reduce airborne particles.
This becomes particularly useful during periods when outdoor air quality declines.
The goal is simple: create an indoor environment that remains comfortable and healthy without wasting energy.
Choose Materials That Suit the Setting
West Coast design often uses natural materials because they create a visual connection with the outdoors.
Wood, stone, concrete, metal, plaster and textured tile can all work well.
The trick is restraint.
A home does not need every fashionable material to feel distinctive.
Consider how materials will age. Think about maintenance. Look at how a surface will react to moisture and sunlight. Ask how easy it will be to repair or replace.
Durability has aesthetic value.
A material that develops character over time can make a home feel more established. A finish that requires constant maintenance can become a source of frustration.
Build Flexibility Into the Plan
Your home may serve several different purposes over its lifetime.
A spare bedroom could become an office. A large office could later become a bedroom. A basement could support recreation, guests or independent living.
Victoria's own housing guidance highlights the value of homes that support changing household needs. The City promotes flexible daily use and designs that allow people to live, grow and age in place.
This principle applies beautifully to custom homes.
Rather than assigning every room a permanent purpose, create spaces that can evolve.
A flexible room might include good natural light, nearby storage and enough floor area for different furniture arrangements. A bathroom can be planned with future accessibility in mind. Electrical infrastructure can allow for future technology.
Flexibility costs far less to plan than it does to retrofit.
Think About Resilience Before Construction
Modern West Coast design needs to consider more than comfort.
Homes increasingly need to handle periods of heavy rain, extreme heat, power interruptions and other climate-related stresses.
That does not mean every property needs an elaborate backup system.
It means asking practical questions.
Can the home stay comfortable if the power goes out? Is there enough shading during a hot spell? Can rainwater drain safely away from the foundation? Are important mechanical systems protected and accessible? Can future energy technologies be added without major renovation?
A thoughtful resilience strategy starts with passive measures.
Good orientation. Strong insulation. Effective shading. Durable materials. Sensible drainage. Natural ventilation where appropriate.
Technology can then add another layer.
Use the Landscape as Part of the Architecture
A West Coast home should not stop at the exterior wall.
Trees, planting, pathways and outdoor structures can shape how the property feels.
Use planting to create privacy. Place trees where they can provide shade without blocking important views. Use durable surfaces around high-traffic areas. Create transitions between the house and garden instead of treating them as separate projects.
Victoria's current planning direction places strong emphasis on climate action, green spaces and development that responds to environmental conditions. Its Victoria 2050 Official Community Plan describes climate-forward development as a core part of the city's long-term vision.
That broader direction reinforces an important design principle:
The garden is not decoration.
It is part of the home's performance and experience.
Work With the Right Building Team
A successful custom home requires more than a strong concept.
The architect or designer needs to understand the site. The builder needs to understand the design intent. Engineers need to address structural and building-performance requirements. Specialists may be needed for energy modelling, landscape design or other project needs.
Homeowners looking for custom home builders in Victoria should look beyond photographs of finished houses.
Ask potential builders about:
- Previous projects with similar sites
- Building-envelope experience
- Energy-efficient construction
- Communication during construction
- Change-order processes
- Warranty support
- References from recent clients
- Experience working with local regulations
Ask to see completed projects if possible.
A beautiful portfolio tells you what a company can build.
A conversation with previous clients can tell you what it is like to work with them.
A Practical Custom Home Design Framework
Use this six-step framework before committing to a final design.
1. Define the lifestyle
Write down how you spend a normal week.
Include work, cooking, exercise, hobbies, guests, children, pets and outdoor activities.
2. Study the property
Document sunlight, views, privacy, noise, vegetation, access, drainage and neighbouring buildings.
3. Set performance goals
Decide what matters most for energy use, comfort, ventilation, water and maintenance.
4. Plan relationships between rooms
Think about movement rather than square footage.
Kitchen to pantry.
Garage to mudroom.
Living room to patio.
Bedroom to bathroom.
Office to quiet space.
5. Design the building envelope
Consider insulation, windows, air sealing, roof design and moisture management before choosing decorative finishes.
6. Add character
Once the fundamentals work, bring in materials, lighting, landscaping and architectural details that reflect your personality.
This sequence can help prevent an expensive mistake: making aesthetic decisions before solving functional problems.
What Makes a West Coast Custom Home Feel Special?
It is rarely one spectacular feature.
The strongest homes create a series of small experiences.
Morning light across a kitchen counter.
A sheltered spot for coffee on a cool morning.
A window that frames an old tree.
A mudroom that keeps the rest of the house organized.
A patio that feels like another living room.
A quiet office separated from household activity.
A bedroom positioned to catch the evening light.
Those details add up.
The result is a home that feels connected to its location and tailored to the people inside it.
Frequently Asked Questions
What is West Coast home design?
West Coast home design generally emphasizes natural light, connections to nature, indoor-outdoor living, flexible spaces and materials that complement the surrounding environment. Contemporary versions also place greater emphasis on energy efficiency, indoor air quality and resilience.
How should I design a custom home for Victoria's climate?
Start with the local weather and site conditions. Plan for rain management, moisture control, natural light, efficient heating and comfortable outdoor spaces. Victoria's relatively mild temperatures make year-round outdoor connections possible, but sheltered spaces can make them far more practical.
Are large windows a good idea for a custom home?
They can be. Window size should depend on orientation, views, privacy, solar exposure and energy performance. A thoughtful window strategy is usually more effective than simply installing as much glass as possible.
How can I make my custom home more energy efficient?
Start with the building envelope. Prioritize insulation, air sealing and appropriate windows. Then consider efficient heating, cooling and hot-water systems. Heat pumps, electric water heating, solar generation and EV-ready infrastructure may also make sense depending on the property and project goals.
Should outdoor living be included in the original home design?
Yes. Outdoor spaces work best when they are planned alongside the interior. Consider the relationship between kitchens, dining areas, living rooms, patios, gardens and circulation paths from the beginning.
How can I make a custom home future-ready?
Create flexible rooms and plan infrastructure for future needs. Consider EV charging, electrical capacity, home office requirements, aging in place and potential changes to the household. A small amount of planning during construction can prevent major renovation work later.
Designing a custom home for the West Coast lifestyle is ultimately about creating a strong relationship between people and place.
The best design does not chase a trend.
It studies the property. It responds to the climate. It respects the way the household lives. It makes outdoor space useful. It uses natural light intelligently. It prioritizes comfort and performance. It leaves room for life to change.
Those choices can produce a home that feels right long after the latest design trend has disappeared.
A successful custom home should look good on completion day.
More importantly, it should still feel good ten years later.

(0) comments
We welcome your comments
Log In
Post a comment as Guest
Keep it Clean. Please avoid obscene, vulgar, lewd, racist or sexually-oriented language.
PLEASE TURN OFF YOUR CAPS LOCK.
Don't Threaten. Threats of harming another person will not be tolerated.
Be Truthful. Don't knowingly lie about anyone or anything.
Be Nice. No racism, sexism or any sort of -ism that is degrading to another person.
Be Proactive. Use the 'Report' link on each comment to let us know of abusive posts.
Share with Us. We'd love to hear eyewitness accounts, the history behind an article.