
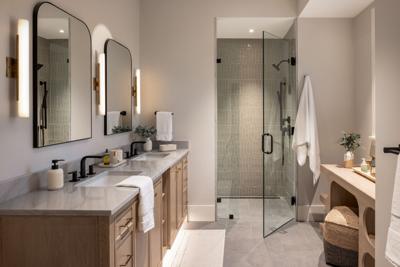

A bathroom is usually one of the smallest rooms in a home, yet it may be the one that gets used the most. It is one of the first rooms people use in the morning and often one of the last at night, so even small inconveniences become noticeable. Homeowners who plan a remodel around their real routines tend to feel better about the result than those who begin with a saved photo and work backward.
Most of the value in a remodel gets created before any demolition starts. Time spent thinking through layout, storage, lighting, and materials often prevents the kind of compromises that only become obvious months later. For awkward layouts or households with competing routines, custom bathroom design can make better use of the available space without sacrificing comfort or storage. The sections below cover the decisions worth settling early, along with a few that tend to get overlooked.
Start With How the Room Is Actually Used
Before choosing a single tile, spend a week noticing how the current bathroom works. Pay attention to who uses it at the same time, where towels and toiletries end up, and which spots stay damp longest. A household with two people getting ready at once has different needs than a guest bathroom that sees light use, and the plan should reflect that difference from the first sketch.
Accessibility deserves a place in this early thinking too. Curbless showers, wider doorways, and blocking inside the walls for future grab bars cost relatively little to include during construction and much more to add later. Even homeowners who do not expect to need them often appreciate the ease of a shower that is simple to step into and simple to clean.
Layout Choices That Shape Everything Else
Moving plumbing is one of the biggest cost drivers in a bathroom project, so it helps to decide early which fixtures can stay where they are. Keeping the toilet on its existing drain line frequently frees up budget for better finishes elsewhere. When a move is worth the expense, it is usually because it solves a real problem, such as a door that swings into the vanity or a tub that wastes half the floor.
Minimum fixture clearances are set by local code, and a layout that meets the minimum can still feel cramped once the room is in daily use. A narrower vanity, a different door swing, or a pocket door often solves the problem without adding to the footprint.
Materials That Balance Beauty and Upkeep
Bathrooms are humid, and materials need to be chosen with that in mind. Porcelain tile, quartz, and solid-surface products generally handle moisture well and ask for little maintenance. Natural stone brings a richness that is hard to match, but it typically needs periodic sealing and more careful cleaning, which is worth weighing honestly before committing.
Floors deserve special attention because wet feet and smooth surfaces are a poor pairing. Look for porcelain or other wet-area-rated tile with appropriate slip resistance, and keep in mind that mosaics offer extra traction through their greater number of grout joints. Pairing that choice with a good waterproofing system behind the tile protects the framing, which is where the costliest damage tends to hide.
Lighting, Ventilation, and Storage
Good lighting works in layers. Overhead fixtures provide general light, while sconces or a backlit mirror flank the vanity to reduce shadows on the face. A dimmable option near the tub or shower lets the room shift from a bright morning routine to a softer evening one without any extra effort.
Ventilation is easy to forget because it hides in the ceiling, yet it has a lot to do with how long finishes last. An exhaust fan sized for the room and vented to the outdoors clears moisture that would otherwise settle into paint, grout, and cabinetry. Running it during a shower and for a while afterward is a small habit with a noticeable payoff.
Storage is where a bathroom either feels calm or cluttered. Recessed niches in the shower wall, drawers with dividers in the vanity, and a slim cabinet above the toilet keep daily items close without crowding the counters. Planning these features on paper first makes it much easier to place outlets and blocking correctly.
Choosing the Right People for the Job
Even a well-planned design depends on the people who build it. When comparing home remodeling contractors, look beyond the estimate and ask about licensing, insurance, permits, project supervision, and how changes to the original scope are handled. References from recent projects of a similar size say more than a polished portfolio, and a written scope that spells out allowances and timelines helps prevent surprises.
Many homeowners reserve an additional 10 to 15 percent of the project budget for unexpected conditions, particularly in older homes where damaged subfloors, plumbing issues, or outdated wiring may not become visible until demolition begins.
Plan for the Details You Will Notice Every Day
The best bathroom remodels are usually decided long before the tile goes up. Settle the layout, storage, lighting, ventilation, waterproofing, and major fixture choices early, then let finishes bring the design together. Those less-visible decisions often determine whether the room simply looks good on completion day or continues to work well years later.

(0) comments
We welcome your comments
Log In
Post a comment as Guest
Keep it Clean. Please avoid obscene, vulgar, lewd, racist or sexually-oriented language.
PLEASE TURN OFF YOUR CAPS LOCK.
Don't Threaten. Threats of harming another person will not be tolerated.
Be Truthful. Don't knowingly lie about anyone or anything.
Be Nice. No racism, sexism or any sort of -ism that is degrading to another person.
Be Proactive. Use the 'Report' link on each comment to let us know of abusive posts.
Share with Us. We'd love to hear eyewitness accounts, the history behind an article.