
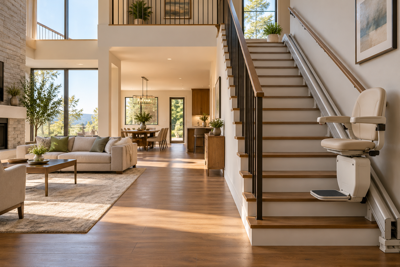

A beautiful home is often judged by its finishes, architecture, furnishings, and visual appeal. But as homeowners think more seriously about the future, another quality is becoming just as important: adaptability.
A home may look perfect today, but will it remain comfortable and practical if a resident develops mobility limitations, children grow up, parents move in, or everyday needs change? This question is reshaping how homeowners and designers approach residential spaces.
Future-ready design is not necessarily about making a home look institutional or adding accessibility features everywhere. It is about creating spaces that can respond to changing circumstances without sacrificing comfort, style, or independence.
Why Adaptability Matters in Modern Homes
Residential design has traditionally focused on how a home looks and functions at the time it is built or renovated. However, people rarely live in exactly the same way for decades.
Households change. Mobility can change. Families may become multigenerational. A second floor that feels effortless to navigate at 40 may become considerably more challenging later in life.
This makes adaptability a valuable design principle.
The U.S. Department of Housing and Urban Development (HUD) notes that most older adults prefer to remain in their homes as they age and emphasizes the importance of adapting homes and communities to changing needs. HUD research also identifies features such as brighter lighting, handrails, accessible workspaces, and stair lifts as modifications that can help residents navigate their homes more easily.
The implication is important: accessibility does not have to be something homeowners think about only after a problem develops. It can be incorporated into the long-term vision for a property.
Designing for Changing Mobility
One of the biggest considerations in an adaptable home is movement.
Open layouts, wider pathways, fewer unnecessary level changes, well-positioned lighting, and easily accessible bathrooms can make a home more comfortable for people with different mobility levels. These choices can also benefit people who are temporarily injured, parents carrying young children, and visitors.
Stairs deserve particular attention in multilevel homes. They can become a significant barrier when balance, strength, or mobility changes.
For homeowners who want to continue using every level of their property, a Stair Chair Lift can provide a practical way to move between floors without completely redesigning the staircase. Rather than treating stairs as a permanent limitation, homeowners can view vertical access as another element that can be adapted as their needs evolve.
Accessibility Does Not Have to Compromise Design
One outdated assumption about accessible homes is that functionality must come at the expense of aesthetics.
That is increasingly unnecessary.
Modern accessibility solutions can be incorporated into residential interiors without dominating the visual character of a space. The same principle applies to bathrooms, kitchens, entrances, lighting, handrails, and circulation areas.
A thoughtfully designed home can remain elegant while also being easier to navigate.
This is particularly important for homeowners undertaking major renovations. Instead of waiting until a mobility challenge becomes urgent, they can consider whether future modifications could be accommodated within the existing architecture.
For example, reinforcing areas where future grab bars may be installed or considering how a staircase could accommodate a lift can make future adaptations easier.
The Cost Question: Planning Before a Problem Becomes Urgent
Adaptability also has a financial dimension.
Home modifications can range from relatively inexpensive changes, such as improving lighting, to more substantial projects involving bathrooms, entrances, stairways, or structural alterations.
For homeowners considering a stair lift, Stair Chair Lift Cost can vary depending on factors such as staircase configuration, equipment requirements, installation, and additional features. Straight staircases may require a different solution from curved or more complex staircases.
This is why planning matters. Homeowners should evaluate their specific staircase and accessibility requirements rather than relying on a single generalized price.
HUD research on home modifications similarly highlights affordability as an important consideration and notes that some existing homes can be challenging to adapt because of multilevel layouts and other physical constraints.
Why Flexibility Is Becoming a Design Priority
The idea of designing homes that can change over time is gaining attention across residential architecture.
Rather than designing exclusively for one stage of life, architects and homeowners can consider flexibility from the beginning. A room might serve as a nursery today, a home office later, and a bedroom on the main floor in the future.
The same thinking applies to accessibility.
A staircase does not necessarily need to be replaced with a different floor plan simply because someone's mobility has changed. An existing space may be adapted with the right solution.
For a broader perspective on this approach, Designing Homes That Adapt: Why Flexibility Is the Future of Residential Architecture explores why flexibility is becoming increasingly relevant to residential design.
Thinking Beyond Stairs
Although stairs can be one of the most visible accessibility challenges, they are only one part of a future-ready home.
Homeowners can consider:
- Zero- or low-step entrances for easier access.
- Wider doorways and clear pathways that accommodate different mobility needs.
- Well-planned bathroom layouts with room for safer movement.
- Better lighting along hallways, staircases, and entrances.
- Lever-style handles that are easier to operate.
- Accessible storage that minimizes unnecessary reaching or bending.
- First-floor living options that can provide an alternative if navigating stairs becomes difficult.
- Flexible rooms that can change purpose as household needs evolve.
These features do not benefit only older adults. They can make a property more convenient for people across different stages of life.
When a Stair Lift Becomes Part of the Plan
For some homes, modifying the staircase itself may not be practical or desirable. A stair lift can provide an alternative that preserves access to an existing upper or lower floor.
The important consideration is choosing a solution appropriate for the property and the user.
Homeowners researching options may encounter new equipment as well as Used Stair Lifts For Rent or other pre-owned arrangements. While cost can be an important factor, buyers and renters should look carefully at equipment condition, installation requirements, servicing, warranty coverage, and whether the solution is appropriate for the staircase.
Similarly, someone searching for a Used chair lift for stairs should consider more than the initial price. A lower upfront cost does not necessarily mean lower overall cost if equipment requires substantial modifications, servicing, or replacement components.
Professional assessment can help homeowners understand which type of stair-access solution is appropriate before making a decision.
A More Human Approach to Future-Proofing
Future-proofing a home should not mean filling it with specialized equipment or designing around problems that may never occur.
Instead, it means making thoughtful choices that give residents more options.
A home with adaptable spaces, accessible circulation, and flexible layouts can respond more easily to changing circumstances. These features can support independence while also making everyday life more convenient.
Recent HUD research reinforces this broader approach. Its research on home modifications emphasizes that adaptations should address independence, comfort, and safety, while also considering the needs of everyone living in or visiting the home.
That is an important shift in perspective. Accessibility is not simply about accommodating a particular person. Good design can make a home work better for more people.
The Future of Residential Design Is Flexible
The most successful homes of the future may not simply be the most visually impressive ones. They may be the homes capable of changing with the people who live in them.
A flexible floor plan, an adaptable bathroom, accessible entrances, improved lighting, and solutions for navigating stairs can all contribute to a home that remains useful over time.
Ultimately, the goal is not to predict every change that a household will experience. It is to create enough flexibility that the home can respond when those changes arrive.
The future of home design is therefore not a choice between beauty and accessibility. It is about bringing the two together, creating homes that are attractive today, comfortable tomorrow, and adaptable for the years ahead.

(0) comments
We welcome your comments
Log In
Post a comment as Guest
Keep it Clean. Please avoid obscene, vulgar, lewd, racist or sexually-oriented language.
PLEASE TURN OFF YOUR CAPS LOCK.
Don't Threaten. Threats of harming another person will not be tolerated.
Be Truthful. Don't knowingly lie about anyone or anything.
Be Nice. No racism, sexism or any sort of -ism that is degrading to another person.
Be Proactive. Use the 'Report' link on each comment to let us know of abusive posts.
Share with Us. We'd love to hear eyewitness accounts, the history behind an article.