
High ceilings are one of the features that can make a home feel immediately more generous. They create longer sightlines, make room for larger windows, and give living spaces the vertical volume that often defines custom and luxury design. But the same architecture that looks impressive in photographs can behave very differently when it comes to everyday comfort.
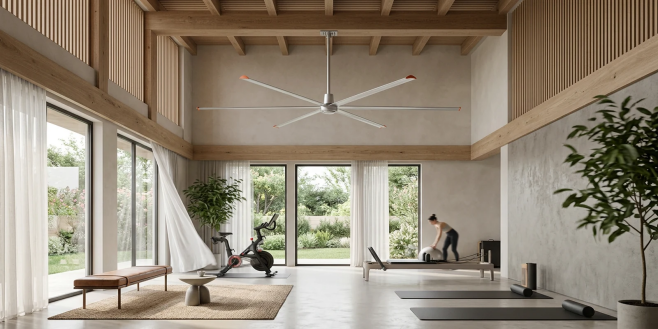
A vaulted living room, a two-story great room, or an open mezzanine contains much more air than a standard-height room with the same floor area. Warm air can collect overhead, cool air may settle unevenly, and conditioned air can struggle to reach every part of the space. The solution is rarely a single product. The most comfortable high-ceiling homes treat airflow as part of the overall design, combining the building envelope, HVAC distribution, ceiling fans, shading, and room layout so that the home feels as good as it looks.
High Ceilings Change More Than the Look of a Room
The first mistake is to think only in square feet. Two rooms may have the same floor area, but the one with a 16- or 18-foot ceiling contains far more air than the one with an 8-foot ceiling. That extra volume affects how quickly the room responds to heating and cooling and how easily air can move from one zone to another.
High ceilings also encourage temperature layering. In cooler weather, heated air naturally rises and can collect well above the occupied part of the room. In summer, large windows and upper-level glazing can add solar heat near the roofline. Open staircases, balconies, and mezzanines create additional paths for air to move, which can be helpful or disruptive depending on how the home is laid out.
This is why high-ceiling comfort should be approached as an architectural problem first. Before adding equipment, it helps to understand where the room gains heat, where conditioned air enters, where it returns to the HVAC system, and which areas people actually use most often.
Start With the Architecture and the Building Envelope
A beautiful double-height room can still be difficult to keep comfortable if the roofline is poorly insulated or if large areas of glass are exposed to intense afternoon sun. In luxury homes, comfort often depends on details that are almost invisible: insulation continuity, air sealing, window performance, exterior shading, and the placement of mechanical systems.
If a high-ceiling room feels noticeably warmer in summer or colder in winter than the rest of the house, inspect the basics before assuming the HVAC system is undersized. Air leaks around windows, doors, recessed lighting, attic access points, and roof penetrations can make the room harder to condition. Likewise, blinds, exterior shades, overhangs, or carefully placed landscaping can reduce solar gain without changing the architecture that makes the room appealing.
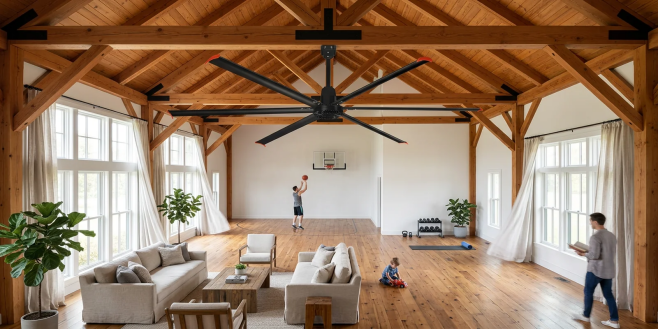
Natural ventilation can also help during mild weather. Operable windows placed at different heights may encourage air movement through the space, particularly when there is a clear path between lower and upper openings. That does not replace mechanical ventilation or air conditioning, but it can reduce the stagnant feeling that sometimes develops in large-volume rooms.
Make the HVAC System Work With the Room
In a high-end home, climate control should feel quiet and almost invisible. That requires more than simply installing a powerful system. Supply registers, return-air locations, duct sizing, zoning, and thermostat placement all affect whether the room feels balanced.
Keep supply and return grilles clear of furniture, drapery, built-ins, and storage. In a two-story space, one thermostat may not accurately represent conditions at both floor level and the upper volume of the room. Zoning or professional balancing can sometimes help when one part of the home consistently runs warmer or cooler than another.
It is also worth separating two ideas that are often confused: heating or cooling capacity and air distribution. A larger air conditioner does not automatically fix poor circulation. A room can have enough cooling capacity and still develop hot spots, cold corners, or temperature layers if conditioned air is not moving through the space effectively.
Use Ceiling Fans as Part of the Comfort Strategy
Ceiling fans are useful in high-ceiling rooms because they move and mix air rather than trying to change its temperature directly. In warm weather, gentle air movement can make the occupied zone feel more comfortable. In cooler weather, a reversible fan operated according to the manufacturer’s instructions can help reduce the temperature difference between the upper and lower parts of the room.
For most homes, a properly selected residential ceiling fan is the logical starting point. The best choice depends on the room’s width and length, ceiling height, mounting height, furniture layout, lighting, beams, and the visual scale of the space. In a luxury interior, proportion matters as much aesthetically as it does functionally; a fan that is too small can look lost in a large great room, while an oversized fixture can compete with chandeliers, architectural beams, or a dramatic ceiling treatment.
The final installed height deserves particular attention. A vaulted ceiling may require a downrod or a mounting solution that brings the fan into a more useful position without interfering with sightlines or circulation. Sloped ceilings, coffered details, beams, skylights, and pendant lighting can all affect where a fan can be placed.
When the Scale of the Space Changes the Airflow Strategy
There is an important difference between a high-ceiling living room and a space that is both very tall and exceptionally wide. Most residences fall comfortably within the range of standard residential ceiling-fan solutions. Some properties, however, include spaces that begin to behave more like small commercial interiors: converted barns, private gyms, indoor courts, large workshops, oversized garages, or expansive entertaining spaces.
In those unusual settings, the goal shifts from creating airflow around one seating area to moving air across a much broader floor area. That is where homeowners or designers may begin comparing conventional ceiling fans with HVLS fans, which are designed around large-diameter, low-speed air movement for expansive spaces.
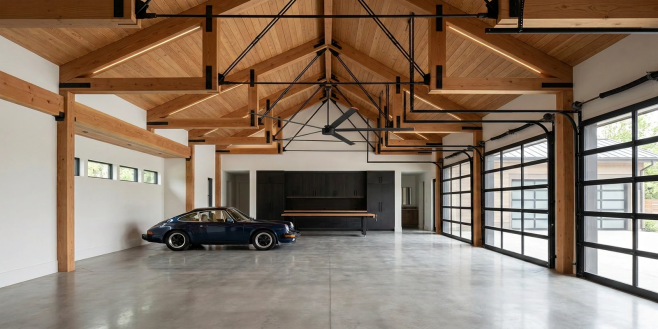
The distinction matters because the larger system should not be treated as a default upgrade for any room with a tall ceiling. In an ordinary great room, the right residential fan may be the better answer. Large-diameter systems become relevant only when the dimensions, mounting conditions, and intended use of the space justify a different approach.
Why Gentle, Broad Air Movement Can Be More Useful Than a Strong Draft
People often assume that faster air automatically means better circulation. In a large room, that is not necessarily true. A small high-speed fan may create a noticeable stream of air in one area while leaving the rest of the room relatively unchanged. Broad, steady movement can be more useful when the objective is to mix air through a large volume rather than cool one person directly.
This is the principle behind high-volume, low-speed fans. Their purpose is not simply to turn slowly; it is to use blade diameter, blade design, motor control, and installation height to move a large volume of air through a wide area. In spaces where temperature layering is the real problem, that kind of gentle mixing can be more appropriate than relying on a narrow, high-speed stream.
For residential rooms, the same principle can be applied on a smaller scale: choose a fan for the room and the airflow zone you actually need, then use an appropriate speed rather than assuming the highest setting is always best.
Plan Airflow Early in a Renovation or New Build
The easiest time to solve a high-ceiling airflow problem is before the ceiling is finished. During a renovation or new build, architects, interior designers, electricians, and HVAC professionals can coordinate fan locations with lighting, beams, ducts, sprinklers, skylights, and structural support instead of trying to work around them later.
This planning stage is especially important in open-plan homes where one visual space may serve several functions. A kitchen, dining area, and living room may share the same ceiling but have different lighting and airflow needs. A single fan centered geometrically in the room is not always the same as a fan placed where people actually spend time.
If a property includes a private gym, workshop, large garage, converted barn, or another unusually expansive high-ceiling area, the design team can also decide early whether large-space ceiling fans should be part of the mechanical and electrical plan. Structural support, access, clearances, power, lighting, and maintenance are easier to coordinate before finishes are installed.
Balance Comfort With the Visual Character of the Room
High ceilings are often the visual centerpiece of a home, so any mechanical element added to them becomes part of the interior composition. Finish, blade shape, motor housing, downrod length, lighting, and the relationship to nearby fixtures should all be considered alongside airflow.
In a modern space, a cleaner fan profile may preserve the sense of openness. In a timbered or rustic room, a fan that visually relates to the ceiling beams can feel more intentional. In a formal great room, the fan may need to coexist with a chandelier rather than compete with it. The goal is to make comfort feel integrated, not added as an afterthought.
That is also why the best solution is not always the largest or most powerful option available. A well-designed high-ceiling room balances performance with proportion, acoustics, sightlines, and the way the space is actually used.
A Practical High-Ceiling Comfort Checklist
· Measure room length, width, and ceiling height rather than relying on floor area alone.
· Note where warm or cool zones develop at different times of day and in different seasons.
· Keep HVAC supply and return paths unobstructed.
· Check insulation, air sealing, glazing, and solar exposure before replacing major equipment.
· Choose ceiling-fan size and mounting height for the actual room geometry and occupied zone.
· Coordinate fans with beams, lighting, skylights, ducts, sprinklers, and decorative features.
· Use manufacturer-recommended seasonal fan settings rather than assuming one direction fits every model.
· For unusually large residential amenities or mixed-use spaces, involve a qualified professional in equipment sizing and installation planning.
The Most Luxurious Rooms Are the Ones That Feel Effortless
High ceilings can transform a home, but their real value comes from more than visual drama. A room feels truly well designed when the architecture, climate control, lighting, acoustics, and airflow all work together without demanding attention.
For most high-ceiling homes, the best path is a layered one: improve the building envelope, make sure the HVAC system is distributing air effectively, use a correctly sized ceiling fan to support air mixing, and plan around the actual geometry of the room. Only when a space becomes unusually large in both height and footprint does it make sense to consider a larger-scale airflow strategy. The result should not feel industrial or overengineered. It should simply feel comfortable, balanced, and natural throughout the year.


(0) comments
We welcome your comments
Log In
Post a comment as Guest
Keep it Clean. Please avoid obscene, vulgar, lewd, racist or sexually-oriented language.
PLEASE TURN OFF YOUR CAPS LOCK.
Don't Threaten. Threats of harming another person will not be tolerated.
Be Truthful. Don't knowingly lie about anyone or anything.
Be Nice. No racism, sexism or any sort of -ism that is degrading to another person.
Be Proactive. Use the 'Report' link on each comment to let us know of abusive posts.
Share with Us. We'd love to hear eyewitness accounts, the history behind an article.