
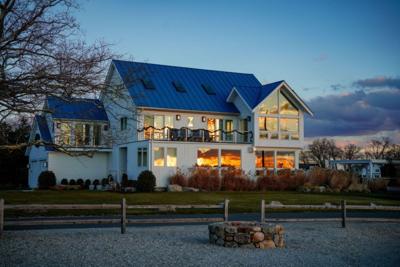

Indoor-outdoor living sounds simple: open the doors, step outside, and enjoy the fresh air.
Good design takes that idea much further.
A home designed for indoor-outdoor living should make the transition between the two spaces feel natural. The kitchen should connect to an outdoor dining area. The living room should have an easy path to a covered patio. Bedrooms may benefit from private garden views. Large openings should bring in daylight without turning the home into an uncomfortable greenhouse during warmer months.
The best results come from making these decisions early. Outdoor areas should not become leftover spaces after the house is designed. They should influence the home's layout from the start.
For homeowners planning a custom build, this approach can create a home that feels larger, works better for entertaining, and makes more use of the property throughout the year.
What Does Indoor-Outdoor Living Really Mean?
Indoor-outdoor living is more than installing a large sliding door.
It means creating a strong relationship between interior rooms and exterior spaces. That relationship can involve sightlines, flooring, lighting, shade, furniture placement, landscaping, and the movement of people through the home.
Think about a typical Saturday evening.
Someone prepares dinner in the kitchen. Guests sit around an outdoor table. Children move between the family room and yard. Drinks come through the same door that leads to the patio. People can talk without shouting across a wall or walking through the entire house.
That experience comes from planning.
A successful design removes unnecessary barriers between the activities happening inside and outside.
Start With How You Actually Use Your Home
The first step should not be choosing a door system or drawing a giant patio.
Start with your routines.
Ask yourself:
- Do you entertain often?
- Do you eat outside during warmer months?
- Do you want an outdoor kitchen?
- Will children need direct access to the yard?
- Do you want a quiet outdoor retreat?
- Will you use the patio in the morning or evening?
- Do you need protection from sun, wind, or rain?
- Which interior rooms should have the strongest connection to the yard?
Your answers can change the entire floor plan.
A homeowner who hosts large dinners may benefit from a kitchen, pantry, dining room, and outdoor cooking area arranged in a compact zone. Someone who values quiet mornings may prefer a bedroom or breakfast space that opens toward a private garden.
The design should follow the way you live.
Choose the Right Connection Between Rooms and Outdoor Spaces
Not every room needs a direct exterior door.
Too many openings can make a floor plan inefficient and reduce useful wall space. Instead, focus on the rooms that naturally support outdoor activity.
The kitchen is one of the strongest candidates. A nearby patio can make outdoor meals easier and shorten the distance between food preparation and dining.
The family room is another natural connection. Large glass doors can create a visual extension of the living space even when the doors remain closed.
A mudroom can provide a practical connection to a yard, pool, garden, or outdoor recreation area. This is especially useful when people regularly bring shoes, sports equipment, or wet clothing into the house.
Good indoor-outdoor design considers both experience and function.
Large Windows Are Not Automatically Better
More glass can create beautiful views. It can also create heat, glare, privacy concerns, and higher energy demands if the design does not account for solar exposure.
ENERGY STAR notes that windows can account for a significant portion of a home's heat gain and loss despite covering a much smaller share of the exterior surface. Its guidance also emphasizes two important measurements: U-factor and Solar Heat Gain Coefficient (SHGC). U-factor measures insulating performance, while SHGC indicates how much solar heat passes through the glass.
That distinction matters when designing a home with extensive glazing.
A beautiful wall of west-facing glass may look impressive in a rendering. During a hot afternoon, it could make the adjacent room uncomfortable without proper shading and glazing.
The answer is not necessarily smaller windows.
Better solutions can include properly selected glass, roof overhangs, exterior shades, covered patios, landscaping, and thoughtful window orientation.
ENERGY STAR reports that certified windows can lower household energy bills by an average of up to 13% nationwide when replacing single-pane windows. New construction offers an even better opportunity because window performance can be considered as part of the entire building design rather than treated as a later replacement.
Design for Shade Before You Design for Sun
Outdoor living areas need comfortable shade.
A patio that receives intense afternoon sun may look wonderful on a plan but get little use in real life. A covered porch can solve part of the problem. A pergola, deep roof overhang, mature tree, retractable shade, or carefully positioned landscaping can also help.
The best solution depends on the home's orientation and local climate.
Shade should also work with the interior. A covered patio can protect large windows from direct sun while giving people a comfortable place to sit.
This creates a useful double benefit: the outdoor area becomes more comfortable and the adjacent room may receive less unwanted solar heat.
Create a Level Transition When Possible
Floor height can have a surprising effect on indoor-outdoor usability.
A significant step between the interior and patio creates a physical barrier. People notice it every time they carry food outside or move furniture through the door.
A carefully planned threshold can make the transition easier. Drainage still needs proper attention. Exterior surfaces must shed water away from the building, and the construction must protect the home's envelope.
The goal is not to make the exterior and interior identical. The goal is to make the connection feel intentional.
Material choices can help too.
Large-format tile inside paired with complementary outdoor tile can create visual continuity. Natural stone, concrete, porcelain, or other durable materials can reinforce the connection without requiring identical finishes.
Covered Outdoor Rooms Extend the Season
A covered outdoor area can provide more value than an uncovered deck or patio because it offers protection from direct sun and light weather.
Think of the covered space as another room.
It might contain:
- A dining table
- Comfortable seating
- Ceiling fans
- Exterior lighting
- A television
- An outdoor fireplace
- A grill or cooking station
- Storage
- Weather-resistant speakers
The important point is to design the structure for its intended use.
A narrow porch may look attractive but leave little room for furniture. A deeper covered patio can support actual activities.
Furniture dimensions should therefore enter the design conversation early. Draw the table and chairs on the plan. Add the grill. Account for walking paths.
A room that looks spacious when empty may feel cramped once people occupy it.
Think About Views From Inside
Indoor-outdoor living works even when the doors stay closed.
A well-positioned window can frame a garden, pool, mountain view, mature tree, or landscaped courtyard. That visual connection can make an interior room feel more open without adding square footage.
This is one of the most useful lessons in custom design: outdoor space can make indoor space feel bigger without increasing the home's footprint.
The key is to frame the view.
A window facing a neighbor's fence offers little benefit. A slightly shifted window might capture a tree or garden instead.
Landscape planning should happen alongside architectural design for this reason.
Privacy Deserves Equal Attention
Large glass doors can create a strong connection to the outdoors, but they can also expose the interior to neighbors.
Privacy can come from several sources:
- Fencing
- Trees and shrubs
- Berms
- Privacy screens
- Covered patios
- Courtyards
- Strategic window placement
- Changes in elevation
The best solution often combines architecture and landscaping.
A courtyard can provide an enclosed outdoor room while protecting the home from nearby properties. Clerestory windows can bring in daylight without exposing private areas. A strategically planted tree can eventually provide shade and screening at the same time.
Plan Lighting for Both Spaces
Indoor and outdoor lighting should work together.
Bright interior lighting next to a dark patio can make the glass feel like a mirror after sunset. Balanced lighting can make the exterior feel like a continuation of the living space.
Use different layers of light rather than relying on one bright fixture.
Path lights can guide movement. Wall lights can define architectural features. Downlights can illuminate seating areas. Accent lighting can highlight trees or landscaping.
Interior lighting should also remain comfortable when viewed from outside.
A lighting designer or experienced builder can help coordinate these elements before electrical work begins.
Materials Need to Handle Real Life
Indoor-outdoor spaces receive more wear than many homeowners expect.
People carry food, dirt, water, furniture, sports equipment, and pets through these areas. Materials should withstand that traffic.
Look for flooring with suitable slip resistance and durability. Choose exterior furniture that can handle local weather. Specify finishes that do not require constant maintenance.
Door hardware deserves attention too. Large sliding or folding doors may be used dozens of times during a busy gathering. Smooth operation and durable hardware matter more than appearance alone.
Small details become important when a space gets daily use.
Design for the Local Climate
Climate should influence every major indoor-outdoor decision.
This becomes especially important for homeowners working with home builders in Okanagan, where strong seasonal changes can shape how often exterior spaces get used and what materials and systems make sense.
The goal should not be to design an outdoor room that looks impressive for a few weeks each year. Create spaces that can adapt.
Covered areas can provide protection from intense sun. Outdoor heating can extend cooler evenings. Retractable screens can improve comfort during certain seasons. Durable finishes can handle temperature changes and exposure.
The right combination depends on the property and the homeowner's habits.
Don't Forget Drainage and Water Management
Beautiful outdoor spaces still need sound construction.
Water should move away from the house. Patios should have appropriate slopes. Door thresholds need careful detailing. Roof runoff should not discharge directly into areas where it can damage foundations or create standing water.
These details are not glamorous. They are essential.
Poor drainage can undermine an otherwise excellent indoor-outdoor design. A professional site plan should account for grading, runoff, hard surfaces, landscaping, and foundation protection as one system.
Build the Outdoor Space Into the Budget
One common mistake is treating the exterior as a second-phase project.
That can lead to compromises.
If the covered patio, outdoor kitchen, landscape lighting, drainage, electrical service, and hardscaping were not included in the original plan, adding them later may cost more or require disruptive work.
Create an outdoor budget alongside the interior budget.
Include:
- Patios and decks
- Covered structures
- Exterior doors
- Lighting
- Electrical outlets
- Gas or utility connections
- Drainage
- Landscaping
- Irrigation
- Outdoor kitchens
- Heating or cooling features
- Privacy elements
This gives you a more accurate picture of the complete project.
The Best Indoor-Outdoor Homes Feel Effortless
Great indoor-outdoor living does not depend on having the biggest patio or the most expensive doors.
It depends on thoughtful relationships.
The kitchen connects to dining. The living room connects to a comfortable gathering space. Windows frame meaningful views. Shade protects people and interiors. Materials withstand daily use. Lighting carries the experience into the evening.
Most importantly, the design reflects how the homeowners actually live.
A custom home gives you the opportunity to plan those relationships from the beginning. Use that opportunity to make every square foot work harder.
The best indoor-outdoor home does not simply give you more places to sit outside. It creates a home where the boundary between inside and outside feels natural, useful, and enjoyable throughout the seasons.

(0) comments
We welcome your comments
Log In
Post a comment as Guest
Keep it Clean. Please avoid obscene, vulgar, lewd, racist or sexually-oriented language.
PLEASE TURN OFF YOUR CAPS LOCK.
Don't Threaten. Threats of harming another person will not be tolerated.
Be Truthful. Don't knowingly lie about anyone or anything.
Be Nice. No racism, sexism or any sort of -ism that is degrading to another person.
Be Proactive. Use the 'Report' link on each comment to let us know of abusive posts.
Share with Us. We'd love to hear eyewitness accounts, the history behind an article.