
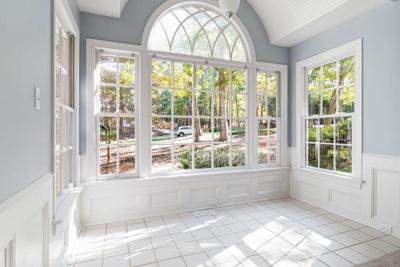

A sunroom can change the rhythm of a home. An underused patio or quiet corner can become a bright place for morning coffee, reading, meals, plants, or simply enjoying the outdoors without being completely exposed to it.
But all that glass comes with practical questions. How warm will the room become? Will you use it throughout the year? How will it connect with the rest of the house? And will it still feel comfortable once the novelty wears off? Answering those questions early can turn a pretty addition into a room that genuinely earns its space.
Start With the Life You Want to Live in It
Before thinking about frames, glass, or flooring, decide what the room is actually for.
A sunroom intended for occasional meals has different needs from one that will double as a home office. A plant-filled retreat may benefit from abundant sunlight, while a reading room might need better glare control. If children or pets will use the space, durable flooring and easy-to-clean surfaces become more important.
Think about an ordinary week rather than an ideal weekend.
Will you use the room in the morning or evening? Does it need outlets for laptops and lamps? Will people carry food through it? Do you need privacy after dark?
The clearer its purpose becomes, the easier nearly every other decision gets.
Decide How Much of a “Room” You Really Need
Sunrooms exist somewhere between indoor and outdoor living, and exactly where yours sits on that spectrum matters.
Some enclosures are primarily designed to provide shelter while preserving an outdoor feel. Others are built with greater insulation and climate control so they function more like conventional living space.
That distinction affects construction, comfort, cost, and how often you are likely to use the finished room.
When considering a sunroom enclosure, look at how the enclosure itself supports the way you intend to use the space. Ask about the window system, framing, roof options, ventilation, weather protection, and how the new structure will connect with the existing home.
The goal is not simply to enclose an outdoor area. It is to create a space whose construction matches the experience you expect from it.
Remember That More Glass Means More Sun
Natural light is the star attraction, but sunlight does not arrive alone.
Large glazed areas can affect temperature, glare, and comfort. The amount of solar heat entering the room depends partly on the orientation and performance of the windows.
That means the sunroom should be planned around the actual path of sunlight rather than simply maximizing glass everywhere.
Low-emissivity coatings, insulated glazing, shades, roof overhangs, and other design choices can help manage unwanted heat gain. Strategic ventilation can also make the room more comfortable.
A sunroom should feel bright.
It should not feel like somewhere tomatoes would thrive unattended.
Make It Feel Connected to the House
One of the biggest differences between a successful sunroom and an awkward addition is how naturally it connects with the existing home.
Think about the room you will walk through to reach it. A wide opening can make the spaces feel connected, while a smaller doorway may create a more separate retreat.
Flooring transitions, ceiling heights, trim, wall finishes, and sightlines all contribute to the effect.
Consider furniture placement before construction too. Walls dominated by windows provide beautiful views but fewer places for shelving, televisions, artwork, or storage.
Adding square footage is useful. Adding square footage that makes the surrounding rooms harder to furnish is considerably less helpful.
Let Daylight Work Without Taking Over
Good daylighting is more thoughtful than simply installing as much glass as possible.
Window orientation and shading influence how natural light enters a space and how much unwanted heat or glare accompanies it. A useful overview of using windows and skylights for daylighting explains how strategic placement can increase natural light while helping manage temperature and energy use.
Think about what happens at different times of day.
A room that feels perfect during a cloudy morning may become uncomfortable when low-angle sunlight hits the glass later. Shades, blinds, overhangs, and appropriate glazing can give you more control without defeating the purpose of having a bright room.
The best sunroom lets you enjoy the light without spending half the day trying to escape it.
Choose Materials That Can Handle the Assignment
A sunroom may look like a conventional interior room, but its surfaces can experience more sunlight and temperature variation.
Flooring is a good example.
Some materials can fade or respond poorly to temperature changes and prolonged sun exposure. Durable tile, suitable resilient flooring, and other stable materials may be worth considering depending on how the room will be used.
Furnishings deserve the same thought. Upholstery, rugs, wood finishes, and artwork exposed to strong sunlight may fade over time.
Then there is dirt.
A room that connects closely with an outdoor area is likely to see more dust, pollen, muddy shoes, and general traffic than a formal living room.
Choose finishes for the life the room will actually experience, not the five spotless minutes immediately after construction.
Think About Comfort Before Adding HVAC
If you want to use the sunroom throughout much of the year, temperature control needs to be part of the early design conversation.
But heating and cooling equipment should not be expected to compensate for poor building design.
Window performance, insulation, air sealing, shading, and orientation all influence how difficult the room will be to keep comfortable. Guidance on energy-efficient residential windows and doors explains how U-factor and Solar Heat Gain Coefficient affect heat transfer and solar heat gain.
Once those fundamentals are addressed, you can consider whether the room needs an extension of an existing system, a separate solution, ceiling fans, or simply operable windows for additional airflow.
Comfort is easier to achieve when it is designed into the room rather than added afterward.
Budget for the Room, Not Just the Structure
The construction quote may not represent everything you will eventually spend.
Electrical work, lighting, flooring, shades, heating or cooling, furniture, permits, site preparation, and finishing details can all add to the total.
Furniture is particularly easy to forget.
A finished empty sunroom may technically be complete, but it is not particularly useful if furnishing it was never part of the budget.
Think about maintenance costs as well. Window tracks need cleaning, seals may eventually require attention, and some framing or finish materials demand more upkeep than others.
A realistic budget should reflect what it takes to create and maintain the finished room—not merely what it costs to put walls around the patio.
Check the Rules Before the Work Begins
An enclosure can change the footprint or use of part of a home, which may bring permits, inspections, structural requirements, setback rules, or other approvals into the conversation.
Requirements can depend on how the room is constructed and whether it becomes conditioned living space.
Find out what applies before ordering materials.
If there are community or association rules governing exterior alterations, those deserve attention early too.
Paperwork is rarely the memorable part of a renovation, but discovering halfway through construction that something needed prior approval is memorable for all the wrong reasons.
Design for More Than One Purpose
Rooms tend to earn their keep when they can adapt.
A sunroom might serve as a quiet coffee spot in the morning, a workspace during the day, and an informal gathering area in the evening. Flexible furniture and thoughtful electrical planning can make those transitions easier.
Storage can help too.
A bench with concealed storage, a small cabinet, or carefully placed shelving can keep the room from becoming the place where outdoor cushions and miscellaneous household items quietly migrate.
Lighting matters after sunset as well. Natural light may define the room during the day, but layered artificial lighting can determine whether anyone wants to stay there in the evening.
Build a Room You'll Naturally Drift Toward
The real test of a sunroom comes after the project is finished.
Does it become part of everyday life, or does everyone admire it through the doorway while continuing to sit somewhere else?
The difference often comes down to decisions made before construction: purpose, orientation, glazing, comfort, flow, materials, and flexibility.
Start with how you want to use the space and let that guide everything else. Plan for sunlight without assuming more is always better. Think about comfort before choosing finishes, and make sure the room feels connected to the home rather than attached to it as an afterthought.
A successful sunroom does more than add square footage.
It creates the kind of space you find yourself walking into simply because being there feels good.


(0) comments
We welcome your comments
Log In
Post a comment as Guest
Keep it Clean. Please avoid obscene, vulgar, lewd, racist or sexually-oriented language.
PLEASE TURN OFF YOUR CAPS LOCK.
Don't Threaten. Threats of harming another person will not be tolerated.
Be Truthful. Don't knowingly lie about anyone or anything.
Be Nice. No racism, sexism or any sort of -ism that is degrading to another person.
Be Proactive. Use the 'Report' link on each comment to let us know of abusive posts.
Share with Us. We'd love to hear eyewitness accounts, the history behind an article.