
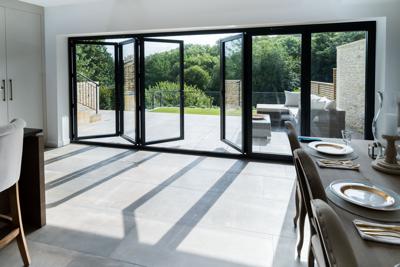

A sliding door gives you a four foot opening on a six foot wall. That's the trade most homeowners make without knowing it. The panel glides behind a fixed pane, and the beautiful center view you paid for becomes a hallway of glass you walk through sideways.
Folding doors fix that math. Every panel stacks to one side, and the wall opens to the full span. If your patio wall runs ten feet or wider, this is the decision that changes how you use your house. Below is what folding panels actually cost, where sliders still win, and how to get the sizing right the first time.
The Real Difference Between Folding and Sliding Doors
Picture a twelve foot opening to your back patio. A slider commits half of it to a fixed panel. A folding system splits the same span into four three foot panels that ride on top-hung hardware and gather into a compact stack against the jamb. You end up with roughly eleven and a half feet of clear passage. That gap matters more than it sounds. It's the difference between carrying a folding table through at an angle with your elbow out, and just walking. It's the difference between watching the backyard from the kitchen island and standing in the doorway with a coffee while the dog does laps.
Friends who host often stop treating the patio as a separate room. Dinner moves outside without anyone announcing it. Folding systems run on top-hung rollers, so the track sits overhead and the threshold stays slim. Nothing to trip over, no floor channel collecting sand and dead grass. Sliders, by contrast, need a bottom track because the panels carry their weight from below. It's a small engineering detail with a large daily payoff.
Where Sliders Still Win (Yes, I Mean It)
I'd recommend folding panels for a ten foot opening and up. For a five foot wall, I'd tell you to buy a slider and put the savings into better glass. Folding hardware scales with panel count, and a two panel folder barely opens wider than a slider while costing more. Sliders also handle neglect better. One moving panel means fewer rollers, fewer hinges, fewer seals to keep clean. If your home is a rental, a flip, or a weekend place you visit twice a month, the simpler mechanism will outlast the fancy one. That's not a knock on folding. It's picking the right tool for how you actually live.
The middle option, a multi slide that stacks panels behind each other, splits the difference. It opens more than a classic slider without the full hardware package. Worth pricing if your wall lands between eight and ten feet.
Aluminum Frames: Why They Handle the Weather
Aluminum won't rot, warp, or feed termites, and it holds its shape through heat and humidity. For coastal homes, that matters. A wood frame near the ocean needs repainting on a schedule, and vinyl can bow in strong sun over time. Aluminum takes a powder coat finish in whatever color you want, and the frame profile stays slim, which means more visible glass and less metal blocking your sightline.
Frame material also drives energy performance. Thin aluminum conducts heat, so quality units pair the frame with a thermal break and insulated glazing. The Department of Energy publishes baseline guidance on window and door performance ratings, and it's worth reading before you compare quotes, because two doors with similar looks can differ a lot in how they hold interior temperature.
What to check on any quote you collect
- Glass package, meaning double or triple pane, and whether low-e coating and argon fill are included
- Thermal break in the frame, plus the weatherstripping spec
- Panel weight limit and roller rating from the hardware maker
- Screen type, and whether the screen retracts or rolls
- Finish warranty length, kept separate from the mechanism warranty
How to Get the Sizing Right the First Time
Measure the rough opening, not the old door. If you're replacing a slider, the framing behind the trim rarely matches the visible dimensions, and folding systems need a square, level opening because the whole panel train hangs from that top track. A quarter inch out of level across twelve feet will show up as a dragging panel within a year.
Think about which way the panels stack. You want them parking against a wall or a fixed window, not in front of the light switch for the patio. On an interior corner, check that the stack doesn't block a cabinet, an outlet, or the path from the grill to the kitchen. I've watched a homeowner plan a gorgeous wall, then realize the open panels would cover the only spot for a couch. Drainage is the other detail people skip. The sill needs a path for water to escape, and the surrounding patio surface should slope away from the house. Get that wrong and you'll blame the door for a problem that lives in the concrete.
The Installation and Permitting Timeline Nobody Mentions
Figure four to eight weeks for the door to arrive after you approve the final drawing, longer for custom sizes or unusual colors. Installation itself typically runs one to three days depending on the opening size and whether the header needs work. Enlarging an opening means cutting siding, reframing, and sometimes adding a structural beam, which pulls in a contractor and a permit.
The permit step varies by jurisdiction. Many local building departments publish their own submittal requirements and inspection checklists, and federal buildings follow similar documentation standards through the General Services Administration. Your town will have its own version. Ask before you order, because a door sitting in a crate in the driveway while you wait on paperwork is an expensive paperweight. Wall openings also change how a home performs. A wide expanse of glass is a weak point for heat gain and air leakage, so seal every penetration and consider overhangs or interior blinds if the wall faces afternoon sun. Folding systems are an exterior door, so they belong on the building envelope checkup along with roof, siding, and trim.
A Quick Word on Style and Value
Panels come in narrow stile profiles for a nearly frameless look, or wider frames in bronze, black, and white. Narrow stile suits modern homes and reads as light. Wider frames look right on traditional houses and cost less. You can also configure a corner unit that opens two walls at once, which is a genuinely striking way to connect a great room to a courtyard.
If you're comparing the jump from typical glazed doors, take a look at aluminium bi fold doors in a large panel size to see how the proportions read on a real house rather than a catalog drawing. Seeing a six foot panel next to a person changes how you think about your own wall.
Bottom Line Before You Buy
Folding panels earn their keep when you want the wall to disappear. Sliders earn theirs when the opening is small and the budget is tight. Measure your rough opening, confirm which way the panels stack, decide who's doing the framing, and read the glazing spec before you sign anything. Stand in the doorway of your current door tonight and look out. Then ask yourself how much of that view you're willing to give up to a fixed pane. If the answer is none, you already know which way your wall should open.


(0) comments
We welcome your comments
Log In
Post a comment as Guest
Keep it Clean. Please avoid obscene, vulgar, lewd, racist or sexually-oriented language.
PLEASE TURN OFF YOUR CAPS LOCK.
Don't Threaten. Threats of harming another person will not be tolerated.
Be Truthful. Don't knowingly lie about anyone or anything.
Be Nice. No racism, sexism or any sort of -ism that is degrading to another person.
Be Proactive. Use the 'Report' link on each comment to let us know of abusive posts.
Share with Us. We'd love to hear eyewitness accounts, the history behind an article.