
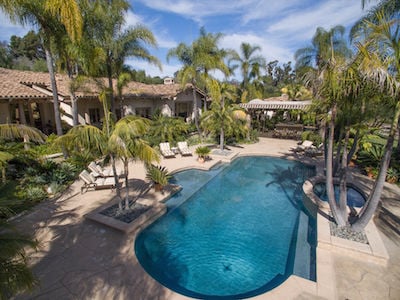
Step through the gate to this magnificent estate in a premier west side setting surrounded by lush and usable mature landscaping. From its private gated entrance, drive past the serene pasture and two-stall barn down the stone-paved driveway to the single level main residence that offers a perfect balance of luxury, comfort and livability. This home provides an exceptional entertainment experience given to true indoor/outdoor living. The single story 10,000 square foot home encompasses four exceptionally appointed en-suite bedrooms, a two room guest house, a four-car garage, a cherrywood flanked executive office or library and a state-of-the- art media room that could be converted to a fifth bedroom.
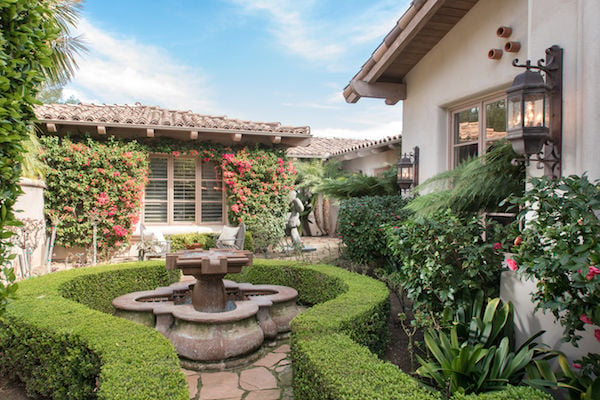
Entering the main residence, walk through an iron-gated courtyard featuring two fountains surrounded by a mature rose garden. Step through the massive double doors to bask in the grandeur and expanse of the residence. The huge entry, high ceilings, extra-wide hallways, travertine flooring, art niches and venetian plaster all speak to the elevated quality of this beautiful home.
Complete with a chandelier, the formal dining area can easily seat 12 or more. The large kitchen contains a granite-topped island, solid oak walnut-stained cabinets, a butler’s pantry and a walk-in pantry. Special touches are evident throughout the house, including beam ceilings in the master bedroom and family room. The master suite, filling one wing of the home, has a double door entrance, hardwood floors, a huge custom fireplace and wood shutter windows. The master bathroom is equally impressive, featuring travertine and oak inlaid floors, a double-wide shower, a spa tub, separate his and her toilets and finished his and her walk-in closets.
Rancho Santa Fe
An expansive family room with a vaulted ceiling, large fireplace and wet bar opens to a welcoming garden area. The executive office in this home is a focal point with hardwood floors and cherrywood walls. A custom fireplace adjoining a seating area provides genuine warmth to a space that also opens out to a private garden with a fountain.
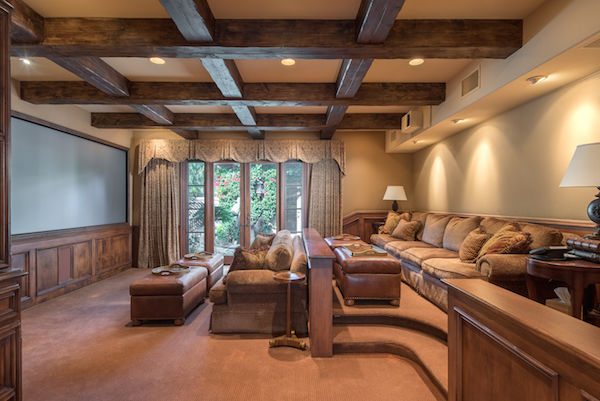
The state-of-the-art media room with a wood beam ceiling and theatre seating is an entertainer’s delight. Beyond the home itself an extravagant outdoor space awaits with a lush mature landscape that has over 17 olive trees, several varieties of palm trees and exotic plants. This home is designed for indoor/outdoor entertaining with an inviting courtyard, a large 70ft. x 35ft. pool with a spa and a sunning platform. All are a few feet away from a covered Pagoda with a built-in outdoor grill and wet bar. The large stone fireplace under the Pagoda provides for year round outdoor entertaining.
Rancho Santa Fe
The Covenant of Rancho Santa Fe offers 30-plus miles of private equestrian and hiking network trails. The best of the historic and picturesque Rancho Santa Fe is readily available to the residents of this extraordinary property. This is true equestrian living at its best!
This property is offered exclusively by Willis Allen Real Estate
Linda Sansone & Associates:
6012-24 Paseo Delicias
Rancho Santa Fe, Ca. 92067
(858) 775-6356
CA BRE #01219378
For Related Articles Try:
Why the Affluent Live in Rancho Santa Fe
Dwelling in Dreams: High-End Real Estate

(0) comments
We welcome your comments
Log In
Post a comment as Guest
Keep it Clean. Please avoid obscene, vulgar, lewd, racist or sexually-oriented language.
PLEASE TURN OFF YOUR CAPS LOCK.
Don't Threaten. Threats of harming another person will not be tolerated.
Be Truthful. Don't knowingly lie about anyone or anything.
Be Nice. No racism, sexism or any sort of -ism that is degrading to another person.
Be Proactive. Use the 'Report' link on each comment to let us know of abusive posts.
Share with Us. We'd love to hear eyewitness accounts, the history behind an article.