
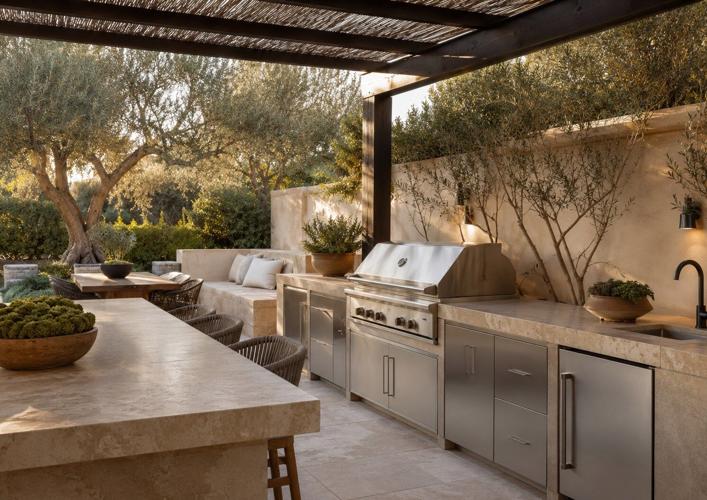

An outdoor kitchen can turn a backyard into one of the most enjoyable spaces in the home. It can simplify weeknight dinners, keep the cook connected with guests, and make entertaining feel more relaxed. However, the most successful outdoor kitchens are not necessarily the largest or most expensive. They are the ones designed around how the homeowners genuinely cook, serve food, and spend time outside.
Learning how to design an outdoor kitchen begins long before selecting a grill or countertop. Location, workflow, utilities, climate, shade, lighting, storage, and maintenance all influence whether the finished space becomes a favorite gathering place or an impressive feature that is rarely used.
The goal is to create an outdoor cooking space that works efficiently, complements the home, and feels inviting enough to use for far more than an occasional party.
Start With the Way You Cook
Begin by deciding what cooking outdoors means in your household. Some homeowners want a convenient grilling station for burgers, vegetables, and casual dinners. Others envision a complete entertaining kitchen equipped for pizza nights, smoked meats, cocktails, and larger gatherings.
Consider the foods you prepare most often and how many people you normally serve. A high-quality grill, generous prep counter, and useful storage may be everything a smaller household needs. Frequent entertainers may also benefit from refrigeration, a sink, side burners, beverage storage, or a separate serving counter.
This first step can prevent one of the costliest outdoor kitchen mistakes: installing specialty appliances because they look impressive rather than because they will actually be used. A pizza oven can become a wonderful centerpiece when homemade pizza is already part of the household’s routine. The same principle applies to smokers, griddles, ice makers, warming drawers, and wine refrigerators.
Invest first in the features that will make outdoor cooking easier every week.
Choose a Location That Is Easy to Use
An outdoor kitchen should feel connected to the indoor kitchen without directing heat or smoke toward doors and windows. A location relatively close to the house makes it easier to carry ingredients, dishes, and serving pieces outside. It may also reduce the cost and complexity of extending gas, electrical, water, and drainage lines.
Study the yard at different times of day before deciding where to build. Pay attention to direct sunlight, prevailing winds, drainage, views, nearby trees, and the normal walking routes between the house, pool, patio, garden, and dining areas.
The kitchen should not block an important view from inside the home. It should also avoid forcing family members and guests to walk through the cooking zone whenever they move across the yard.
In a compact backyard, a straight kitchen installed along a wall or property edge may provide everything necessary without overwhelming the landscape. A larger property may accommodate an L-shaped layout, freestanding island, or covered outdoor pavilion.
Organize the Layout Around Work Zones
A beautiful kitchen can still be frustrating when the layout forces the cook to move repeatedly from one end to the other. Dividing the kitchen into functional zones creates a smoother workflow.
The cooking zone contains the grill, burners, griddle, smoker, or pizza oven. The preparation zone provides uncluttered counter space for chopping, seasoning, and arranging food. The cold zone includes refrigeration and chilled beverage storage. A cleaning zone may contain a sink, waste bin, and cleaning supplies. The serving zone provides a place to plate meals or pass food to guests.
These areas do not need to be large, but they should follow the order in which food is prepared. Refrigerated ingredients should be close to the prep counter, and the prep counter should be within easy reach of the grill.
Leave practical landing space beside major appliances. A grill squeezed between a wall and refrigerator may look streamlined in a design rendering, but it leaves nowhere to place utensils, raw ingredients, serving platters, or hot food.
Allow enough room for the cook to move comfortably and provide additional clearance behind bar stools. Guests should be able to socialize nearby without standing directly in the cooking path.
Select Appliances Made for Outdoor Use
Appliances installed outside should be specifically approved for exterior use. Indoor refrigerators and electrical equipment are not designed for the temperature changes, moisture, dust, insects, and salt air they may encounter outdoors.
The grill will usually anchor the kitchen, so select it before finalizing the surrounding cabinetry and utility connections. Compare the cooking surface, burner arrangement, fuel type, temperature control, warranty, and availability of replacement parts rather than choosing by appearance alone.
A compact outdoor refrigerator can eliminate repeated trips into the house. A sink can make preparation and cleanup more convenient, although it requires properly planned plumbing and drainage. Side burners are useful for sauces and side dishes, while a griddle expands the menu to include breakfast foods, seafood, vegetables, and flatbreads.
Resist the temptation to fit every possible appliance into the design. Generous counter space and comfortable circulation often contribute more to everyday usability than a crowded lineup of equipment.
For additional appliance and entertaining inspiration, see FINE Magazine’s guide to outdoor kitchen ideas that make backyard entertaining easier.
Resolve Utilities Before Construction Begins
Gas, water, drainage, and electricity should be planned before the foundation, counters, cabinetry, and finished landscaping are installed. Moving a gas line or adding drainage after construction can be disruptive and expensive.
A qualified professional should evaluate gas capacity, plumbing, drainage, electrical service, grounding, ventilation, and shutoff locations. Refrigerators, lighting, rotisserie motors, beverage equipment, and convenience outlets all require properly placed power.
Consult the local building department about permits and inspections before work begins. Requirements may vary according to the project’s location, fuel source, plumbing, electrical work, roof structure, and proximity to buildings or property lines.
Covered kitchens need particular care. A grill should not simply be installed beneath a roof because the space appears open on several sides. Heat, grease, smoke, combustible materials, appliance clearances, and ventilation must be evaluated for the specific structure and equipment.
The U.S. Consumer Product Safety Commission advises using grills outside in properly ventilated areas and away from materials that can burn.
Choose Materials for the Local Climate
Outdoor kitchen materials face conditions that indoor finishes never encounter. Direct sunlight can fade surfaces and make dark counters uncomfortably hot. Rain and irrigation can penetrate poorly sealed materials. Coastal air can accelerate corrosion, while freezing temperatures can damage porous surfaces in colder regions.
Natural stone, porcelain, concrete, tile, and selected engineered surfaces may all work as outdoor countertops, but suitability depends on the climate, exposure, maintenance expectations, and manufacturer’s specifications.
Cabinetry may be constructed from stainless steel, marine-grade polymer, powder-coated aluminum, masonry, or properly finished exterior wood. In coastal regions, corrosion resistance deserves special attention. Hinges, fasteners, handles, cabinet frames, and appliance components should all be selected with salt exposure in mind.
Flooring should remain slip-resistant when wet and be easy to clean after grease or food spills. Highly polished surfaces are generally a poor choice near grills, sinks, pools, and beverage stations.
The materials should also relate to the architecture of the house. Repeating a stone, plaster color, metal finish, or wood tone used elsewhere on the property can make the outdoor kitchen feel like a permanent part of the home rather than a later addition.
FINE Magazine’s guide to luxury patio design ideas offers additional guidance for coordinating hardscape, furniture, shade, and landscaping.
Provide Shade Without Creating a Hazard

Shade can determine whether an outdoor kitchen remains comfortable during the hottest part of the day. Depending on the property, suitable options may include a pergola, pavilion, adjustable louvered roof, retractable awning, umbrella, or carefully positioned trees.
The shade structure should be designed at the same time as the cooking area rather than added afterward. Manufacturer-required clearances must be maintained, and combustible materials should not be positioned where they could be exposed to excessive heat, sparks, or flame.
In warm climates, orienting the kitchen to limit intense late-afternoon sun can make food preparation considerably more comfortable. Outdoor-rated ceiling fans may improve airflow in a covered area, but their placement should not interfere with grill ventilation or direct smoke toward guests.
A sheltered dining area positioned nearby creates a natural transition from cooking to serving without crowding the grill.
Include Practical Outdoor Storage
Outdoor storage works best when it is planned around items that can safely remain outside. Weather-resistant drawers can hold grill tools, heatproof gloves, serving trays, outdoor dishes, and cleaning supplies. Enclosed cabinets can reduce exposure to dust, pollen, and insects.
Even well-built outdoor cabinets should not automatically be considered waterproof. Moisture may enter through doors, vents, seams, and utility openings. Paper products, linens, vulnerable ingredients, and anything likely to attract pests are generally safer indoors unless the storage system is specifically designed to protect them.
Include concealed waste and recycling bins and leave convenient access for cleaning. An otherwise elegant kitchen quickly becomes cluttered when trash bags, hoses, propane tanks, and cleaning tools have nowhere to go.
Separate Cooking From Socializing
Outdoor cooking is naturally social, but guests should not need to stand beside a hot grill to speak with the cook. An island or counter with seating can create a comfortable connection while establishing a boundary around the active cooking area.
Place stools on the opposite side of the counter and leave enough room behind them for people to pass. Where space permits, position the dining table a few steps away and create a separate lounge area for conversation before or after dinner.
A beverage refrigerator, ice bin, or self-serve drink station located outside the main cooking zone can reduce congestion. Guests can refresh their drinks without crossing in front of the grill or opening the refrigerator used for meal preparation.
Layer Lighting for Work and Atmosphere
A single bright fixture rarely provides attractive or effective outdoor lighting. A better plan combines task, ambient, pathway, and landscape lighting.
Task lighting should illuminate the grill, preparation counters, sink, and serving surfaces without casting strong shadows. Softer fixtures can define the dining and lounge areas. Step and pathway lights improve visibility around the yard, while restrained landscape lighting adds depth to trees and planting beds.
Select fixtures approved for the location where they will be installed. Lighting requirements differ between a protected covered area and a location exposed directly to rain.
Dimmers and separately controlled lighting zones make it possible to brighten the cooking area during food preparation and create a softer atmosphere once dinner is served.
For evening entertaining ideas, explore FINE Magazine’s guide to transforming a patio with backyard string lights.
Plan for Cleaning and Maintenance
Outdoor kitchens require regular care, but thoughtful design can make that care considerably easier. Choose counters without excessive grout lines, include removable grease trays, preserve access to appliance panels, and avoid narrow openings where leaves and debris can accumulate.
Make sure water drains away from cabinets and appliances. Irrigation should not repeatedly spray cooking equipment or cabinetry. Trees that drop fruit, sap, seed pods, or heavy pollen may not be suitable directly above the kitchen.
Appliance covers can reduce exposure when the kitchen is not being used. Stainless steel should be cleaned with products appropriate for its finish, particularly in coastal areas where salt deposits may accelerate corrosion.
Inspect grill components, burners, hoses, and fuel connections regularly. The National Fire Protection Association recommends maintaining separation between grills and combustible materials and never leaving a working grill unattended.
Avoid Expensive Outdoor Kitchen Mistakes
Many disappointing outdoor kitchens can be traced to decisions that appeared minor during planning. Common problems include placing the kitchen too far from the house, allowing too little counter space, ignoring wind direction, choosing indoor appliances, overlooking drainage, and installing materials unsuited to the climate.
Other spaces become uncomfortable because the grill receives intense afternoon sun or because bar seating blocks the main walkway. Some kitchens contain several expensive appliances but no convenient place to prepare food, discard waste, or set down a serving platter.
Before approving the final outdoor kitchen design, ask these practical questions:
Will the cook have enough uninterrupted workspace?
Can guests reach the dining and beverage areas without crossing the cooking zone?
Have heat, smoke, ventilation, and appliance clearances been handled safely?
Can the selected materials withstand the property’s climate?
Is the kitchen close enough to the house to be convenient?
Can the counters, cabinets, and appliances be cleaned without difficulty?
A design that answers these questions well will generally provide more lasting satisfaction than one based primarily on trends.
Create an Outdoor Kitchen That Belongs With the Home
The most successful outdoor kitchen does not feel like an isolated collection of appliances. It feels connected to the home’s architecture, surrounding landscape, and everyday routine.
Start with the way you cook and build a logical layout around that routine. Select durable outdoor-rated appliances, plan utilities early, preserve useful counter space, and choose materials that can withstand the local climate. Complete the setting with comfortable seating, layered lighting, appropriate shade, and enough storage to keep clutter out of sight.
Knowing how to design an outdoor kitchen is ultimately about balancing appearance with function. When both receive equal attention, the finished space can become a natural gathering place for relaxed dinners, summer celebrations, and memorable evenings at home.


(0) comments
We welcome your comments
Log In
Post a comment as Guest
Keep it Clean. Please avoid obscene, vulgar, lewd, racist or sexually-oriented language.
PLEASE TURN OFF YOUR CAPS LOCK.
Don't Threaten. Threats of harming another person will not be tolerated.
Be Truthful. Don't knowingly lie about anyone or anything.
Be Nice. No racism, sexism or any sort of -ism that is degrading to another person.
Be Proactive. Use the 'Report' link on each comment to let us know of abusive posts.
Share with Us. We'd love to hear eyewitness accounts, the history behind an article.