
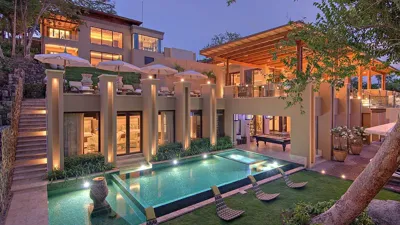

Architectural design in high-end holiday villas rarely stems from pure aesthetic impulse. Instead, the most compelling luxury properties earn their distinction through structural responses to local topography, climate extremes, and historical necessity. When a building’s form reflects the engineering methods developed for its surroundings, it creates a sense of place that interior styling alone cannot replicate.
From seismic-resistant masonry in the Ionian Islands to waterproof lime plasters refined in North Africa, modern villa design increasingly looks back to regional craftsmanship. For design-conscious travelers, understanding these structural traditions transforms a holiday destination from a scenic backdrop into a masterclass in vernacular architecture.
Kefalonia's Post-Earthquake Codes Shaped Its Low-Rise Villas
The architectural landscape of Kefalonia underwent a permanent structural transformation following the catastrophic 7.2-magnitude Ionian earthquake of 1953. In the wake of the destruction, Greece introduced some of Europe’s most rigorous seismic building codes, regulating building height, structural design, and construction methods across the island.
Modern luxury villas continue to reflect these engineering requirements. Rather than soaring multi-story buildings, high-end homes favor low-rise, horizontal layouts anchored to the island’s limestone bedrock with reinforced concrete ring beams and load-bearing stone masonry. Locally quarried limestone, bonded with lime mortar, provides both structural strength and thermal mass, helping homes remain stable during seismic activity while keeping interiors naturally cool.
Roofs are typically finished with low-pitched terracotta tiles laid over reinforced concrete slabs, a construction method that balances traditional aesthetics with modern seismic standards. For design enthusiasts browsing villas in Kefalonia to rent, this structural approach creates a distinctive architectural character, with balanced proportions, symmetrical windows, and recessed loggias inspired by the island’s surviving Venetian manor houses.
Bali’s Bale Pavilions Blur Every Indoor-Outdoor Line
Balinese residential architecture is grounded in Tri Hita Karana, a traditional spatial philosophy that emphasises harmony between people, nature, and the spiritual world. Central to this approach is the bale, an open-air pavilion traditionally built with timber or bamboo frames connected through joinery rather than load-bearing walls.
Contemporary luxury villas across the Bukit Peninsula and Ubud reinterpret this structure on a larger scale. Primary support posts made from kayu besi (ironwood) or reclaimed teak are often set on carved stone pedestals (umpak), allowing the timber frame to flex naturally with environmental movement. Roofs are typically finished with alang-alang (cogon grass) thatch or ironwood shingles, creating deep overhangs that provide shade while protecting the open living spaces from tropical rain.
These generous rooflines help keep interiors naturally cooler while encouraging cross-ventilation, reducing the need for mechanical air conditioning. Traditional mortise-and-tenon joinery also allows the timber structure to remain flexible while preserving the open, seamless connection between indoor and outdoor living that defines Balinese villa design.
Native Limestone Keeps Turks and Caicos Villas Naturally Cool
Designing for the intense sun and salt-laden coastal environment of Turks and Caicos requires materials that can withstand harsh conditions while keeping interiors naturally cool. One of the islands’ defining building materials is native oolitic limestone, quarried from local marine deposits.
Architects designing contemporary oceanfront compounds use this limestone in both rough-hewn dry-stack walls and smooth ashlar blocks. Its high calcium carbonate content gives the stone a pale cream colour that reflects sunlight and helps reduce heat absorption. Inside, thick limestone walls absorb heat during the day and release it gradually as temperatures cool in the evening, helping regulate indoor comfort.
It is worth checking out villas in Turks and Caicos to see how architects pair this local limestone with coral stone paver terraces. Formed from fossilised marine organisms, coral stone has a naturally porous texture that stays cool underfoot while providing durable, slip-resistant surfaces around pools and outdoor living areas exposed to salt spray.
Marrakech Riads Rely on Hand-Polished Tadelakt Walls
The serene interior courtyards of Marrakech’s private urban palaces owe their distinctive, seamless surfaces to tadelakt, an ancient Moroccan plastering technique that originated in the Marrakech Plain. Developed to waterproof public bathhouses and water cisterns, tadelakt uses a hydraulic lime made from local limestone deposits rich in silica and olive-ash impurities.
Applying tadelakt is a rigorous, highly skilled process carried out by master artisans known as maâlems. The lime plaster is applied in multiple coats over brick or stone walls. While the final layer is still damp, the artisan burnishes the surface with a smooth river pebble (meska), compressing the plaster and creating its signature polished finish.
To make the surface water-resistant, the plaster is treated with savon noir, a traditional black soap made from saponified olive oil. The reaction between the soap and the lime creates a durable, waterproof finish that is both seamless and silky to the touch. The result is a softly reflective surface that withstands moisture in bath suites while filling shaded riad courtyards with warm, diffused light.
Ibiza’s Fincas Reuse Centuries-Old Sabina Wood Beams
The traditional Balearic farmhouse, or finca, is rooted in functional design shaped by the island’s isolation. At the heart of classic Ibicenco architecture is the use of sabina wood (Juniperus phoenicea), a slow-growing native juniper prized for its dense, resin-rich timber.
Historically, sabina logs were used as ceiling beams because their natural resin helps protect the wood from termites, rot, and fungi, allowing it to remain structurally sound for centuries without chemical treatment. Because the trees grow in twisted, wind-shaped forms along Ibiza’s coastline, no two sabina beams are perfectly straight. Each one has its own distinctive grain and organic character.
Today, architects restoring or building high-end Ibizan estates often source reclaimed sabina beams salvaged from historic buildings across the archipelago. These exposed timbers are paired with thick, lime-washed masonry walls (encalado), creating a striking contrast between dark, textured wood and crisp white surfaces. The combination reflects centuries of Balearic craftsmanship while giving contemporary villas a strong sense of place.
Which Design Detail Would You Build Around?
The world’s most exceptional holiday villas demonstrate that true luxury lies in structural integrity and material authenticity, not superficial decoration. Whether it’s the seismic resilience of Kefalonia, the passive cooling techniques of Turks and Caicos and Bali, or the centuries-old craftsmanship of Marrakech and Ibiza, these regional building traditions show how architecture can respond to its surroundings while creating a lasting sense of place.


(0) comments
We welcome your comments
Log In
Post a comment as Guest
Keep it Clean. Please avoid obscene, vulgar, lewd, racist or sexually-oriented language.
PLEASE TURN OFF YOUR CAPS LOCK.
Don't Threaten. Threats of harming another person will not be tolerated.
Be Truthful. Don't knowingly lie about anyone or anything.
Be Nice. No racism, sexism or any sort of -ism that is degrading to another person.
Be Proactive. Use the 'Report' link on each comment to let us know of abusive posts.
Share with Us. We'd love to hear eyewitness accounts, the history behind an article.