
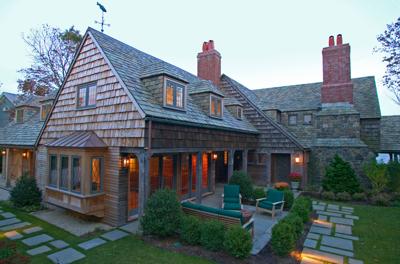

Adding space to an existing home is one of the most ambitious improvements a homeowner can undertake, and one of the most rewarding when it is done well. A thoughtfully designed and carefully executed home addition expands how a family lives without sacrificing what made the home worth staying in and investing in to begin with. But a poorly planned addition, one that treats the new space as an isolated construction project rather than an integrated extension of the existing structure, can feel like two different buildings forced together rather than one cohesive home that grew naturally over time.
The difference between those two outcomes is almost entirely about planning and the quality of the professionals guiding the process from the earliest design decisions through the final finishing details.
Why Character Preservation Requires Intentional Design
Every home has a visual language: a combination of roofline profiles, window proportions, exterior material choices, trim details, and spatial relationships that give it a recognizable character. This language developed either through deliberate original design or through the accumulated decisions of construction and previous updates, and it creates the aesthetic coherence that makes a home feel complete rather than assembled from unrelated parts.
An addition that ignores this existing language produces a result that feels visually jarring regardless of how well it is constructed. New rooflines that clash with original pitch angles, exterior cladding that uses the same material in a noticeably different shade or texture, window proportions that break from the established rhythm of the existing facade, and interior transitions that feel abrupt rather than continuous all signal an addition that was designed in isolation from the home it was attached to.
Preserving character through an addition requires the designer to study the existing home's visual language carefully before proposing anything new. The goal is not to perfectly replicate the original construction, which is often neither possible nor desirable, but to continue the home's design conversation in a way that feels like a natural extension rather than a foreign attachment.
Roofline Integration Is the Most Visible Challenge
Of all the elements that determine whether an addition reads as integrated or tacked on, the roofline is the most immediately visible and the most technically challenging to get right. A new roofline that connects poorly to the existing roof creates not just an aesthetic problem but a practical one, since improper roof junctions are a primary source of water intrusion that becomes apparent only after the construction is complete and the first significant rain arrives.
The most successful roofline integrations either extend the existing roof geometry in a continuous way or introduce a new roof element that connects at a logically readable transition point. Dormers, shed roofs, and hip extensions all provide ways to add volume beneath a new roofline without creating the awkward collision of competing pitches that marks an addition designed without adequate attention to how the two structures meet above.
Getting this right requires a designer who understands both the visual and the structural requirements of roofline integration, and a contractor with the experience to execute the connection properly in ways that maintain weathertightness through the junction for the long term.
Exterior Material Matching: The Art of the Invisible Seam
Matching exterior materials on an addition to an existing home is more complex than it appears from the outside. Brick that was manufactured decades ago has a color and texture that newer brick from the same nominal color range will not quite replicate. Wood siding that has weathered to a particular patina will not match fresh new boards of the same species. Stucco applied in different periods develops different surface characteristics that become noticeable in angled light even when the color appears identical straight on.
There are several approaches to this challenge, and the right one depends on the specific material and the homeowner's priorities. For some materials, accepting a visible but intentional transition, perhaps using a different but complementary material for the addition that references the original through detail rather than duplication, produces a more honest and ultimately more satisfying result than an imperfect match that draws attention to its own failure to replicate exactly.
Experienced renovation professionals evaluate the matching challenge specific to each project and recommend an approach that works for the actual materials and conditions rather than applying a generic solution that looks adequate in theory but disappoints in practice.
Interior Flow: How the Addition Connects to the Existing Home
The interior transition between an existing home and a new addition is as important as the exterior integration and more immediately experienced by the people living in the space. A transition that feels abrupt, where ceiling heights change suddenly, flooring materials shift without logical reason, or the spatial proportions shift dramatically between old and new, makes the addition feel like a different building even when the exterior reads as cohesive.
Ceiling height alignment between existing and new spaces requires structural planning that begins in the design phase. Matching or deliberately transitioning floor levels where grade changes make a flush connection impractical, continuing flooring materials through the transition point or introducing a deliberate transition detail that acknowledges the change rather than clumsily obscuring it, and maintaining consistent interior trim profiles throughout both spaces all contribute to an interior that reads as one home rather than two periods of construction glued together.
For homeowners in Toronto navigating these design decisions, working with established Renovation Companies Toronto who have completed numerous additional projects brings the specific experience needed to anticipate integration challenges before they become expensive mid-construction problems. The decisions that determine interior flow quality are made in the design and planning phase, not during construction, which makes experienced professional involvement from the beginning of the project the most important investment a homeowner can make.
Structural Considerations That Affect Design Options
The existing home's structural system significantly influences what addition configurations are feasible and what they will cost to execute. Homes with specific foundation types, load-bearing wall configurations, or existing structural conditions that were adequate for the original footprint but require reinforcement to support an addition above or adjacent create engineering requirements that affect both design options and budget.
A structural assessment of the existing home before finalizing addition design ensures that the proposed scope is buildable within realistic cost parameters and that any existing conditions requiring remediation are identified and budgeted before construction begins rather than discovered after demolition has started and retreat is no longer affordable.
Permit Process and Its Influence on Design
Home additions in Toronto require building permits and must comply with zoning bylaws that govern setbacks, lot coverage maximums, and height restrictions that directly affect what can be built and where on the property. Understanding these regulatory parameters before investing significant time and money in a design that cannot be permitted prevents the frustration and cost of redesigning a project that fell in love with a configuration the zoning does not allow.
Experienced renovation professionals who have completed numerous permitted addition projects in the local jurisdiction understand these parameters and work within them from the earliest design conversations rather than treating regulatory compliance as a final hurdle to clear after the design is already complete and emotionally committed to.
Making the Addition Feel Like It Was Always There
The ultimate measure of a successful home addition is the reaction of someone seeing it for the first time. When the response is genuine uncertainty about which parts of the home are original and which were added, the integration has succeeded at the highest level. This outcome requires consistent attention to character preservation across every decision from roofline through interior trim, executed by professionals who understand that an addition is not a separate building but a continuation of an existing architectural conversation.
Selecting the right team is the single most important decision in an additional project. The technical skill to build correctly and the design sensitivity to build in a way that honors the existing home are both required, and finding both in the same team is the starting point that determines whether the finished result is something the homeowner is proud of or something they learn to live with.
Working with skilled Renovation Companies Toronto who bring both capabilities to every additional project is what transforms a construction challenge into a home that feels more complete, more functional, and more valuable than it did before the project began, without ever feeling like a home that was forced to accommodate something foreign attached to its side.
(0) comments
We welcome your comments
Log In
Post a comment as Guest
Keep it Clean. Please avoid obscene, vulgar, lewd, racist or sexually-oriented language.
PLEASE TURN OFF YOUR CAPS LOCK.
Don't Threaten. Threats of harming another person will not be tolerated.
Be Truthful. Don't knowingly lie about anyone or anything.
Be Nice. No racism, sexism or any sort of -ism that is degrading to another person.
Be Proactive. Use the 'Report' link on each comment to let us know of abusive posts.
Share with Us. We'd love to hear eyewitness accounts, the history behind an article.