
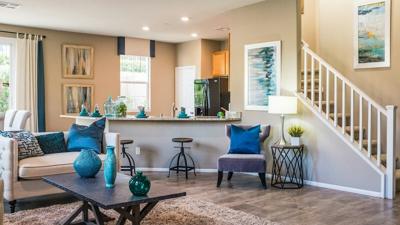

For about thirty years, the rule was simple. Knock down the wall between the kitchen and the living room, add a bi-fold door to the garden and call it a day. Open plan became the default setting for Australian homes. Then, quietly, people started putting walls back.
Where "broken plan" came from
Habitus Living covered the idea in a 2017 article by Leanne Amodeo that still reads well. The term "broken plan" was coined by the UK architect Mary Duggan while she was judging the 2015 RIBA House of the Year award, to describe entries with split-level interiors. In Australia, the architects quoted had been noticing the same thing.
Jonathan Richards, a director at SJB in Sydney, said clients increasingly wanted a kitchen separate from the lounge and dining areas. He argued that separating spaces can be more elegant than squeezing everything into one room, as long as you keep a visual connection. Andrew Maynard, of Austin Maynard Architects in Melbourne, said open plan often leads people to want a private study or work space, and he talked about "alone, together", the idea that people can choose their level of engagement. He added that it can be both.
The article lists the reasons. Open plan is expensive to heat and cool. It offers little privacy, leaving the bedroom or bathroom as the only quiet retreat. Cooking shows have people spending more time in the kitchen, and separate kitchens contain noise and smells. Personal devices have changed how living areas are used.
It was written nine years ago. The reasons haven't gone away.
Testing the idea in your own house
If you can't decide, interactive 3D walkthroughs at qpano.io are a way to argue with a model instead of a builder. Send over your floor plan, the room sizes and a few photos of the look you like, and ask for the kitchen and living area as one scene. That's the two-room option at €700. Then use your feet: wander from the sofa to the stove, and notice what you can see, hear and smell from each spot. If the answer is "all of it", try the wall. Models are good at settling this because you don't have to imagine anything, and you can be wrong without paying for it.
It's a good way to find out whether the study you want would be better with a door or a glass screen, or whether the sofa works with its back to the kitchen. You'll know in a few minutes of walking about. A plan won't tell you that.
The tools of broken plan
Level changes are the most subtle. A step down into the living room, a raised dining area, a stair landing that opens onto both floors: they mark spaces without walls and can even add storage.
Half walls and screens separate without blocking light. A three-quarter wall hides the mess of the kitchen from the sofa but still lets you talk. A slatted timber screen makes a feature of the divide.
Sliding doors and pocket doors let you choose. Open them for a party, close them for a movie night. The pocket version tucks away, so you never have to look at it.
Furniture does half the work. A bookcase or a sideboard can separate a study from a lounge. A good rug marks the edge of a room more clearly than a line on a plan.
Sound and temperature
Noise is the big reason people go back to walls. A dishwasher, a blender and a TV in the same open space is a recipe for raised voices. If a household has people working or studying at home, a door that closes is the difference between a productive afternoon and a frustrating one.
Heating and cooling follow. A smaller room is easier to warm or cool, and a door means you can do it for just the area in use. That matters when energy bills are a concern.
What it looks like in a real house
The article points to a house with a moveable wall that closes the study off from the lounge, a central staircase with perforated steel treads and a glass-enclosed courtyard between kitchen and dining. None of those are cheap, but the idea underneath is simple: let people be in the same house without being in the same room.
You can do a modest version. A sliding door between the kitchen and the lounge. A bookcase that divides the study from the sitting area. A low timber screen at the end of a hallway. Each gives you a choice, and choice is the real luxury.
Don't swing too far
Nobody is suggesting going back to a rabbit warren of tiny rooms. An open kitchen and dining area still works for plenty of households, especially those with young children who need supervising. The point is choice. A home that can open up for a party and close down for a quiet afternoon suits more of life than one that only does one.
Start with how you live. Who is home at what hours? Who makes noise? Who needs quiet? Draw the rooms around the answers, then see if they hold up when you walk through them.


(0) comments
We welcome your comments
Log In
Post a comment as Guest
Keep it Clean. Please avoid obscene, vulgar, lewd, racist or sexually-oriented language.
PLEASE TURN OFF YOUR CAPS LOCK.
Don't Threaten. Threats of harming another person will not be tolerated.
Be Truthful. Don't knowingly lie about anyone or anything.
Be Nice. No racism, sexism or any sort of -ism that is degrading to another person.
Be Proactive. Use the 'Report' link on each comment to let us know of abusive posts.
Share with Us. We'd love to hear eyewitness accounts, the history behind an article.