

Luxury waterfront architecture has traditionally been about commanding the view. Bigger windows. Broader terraces. More dramatic approaches to the water.
Michael Taylor sees the challenge differently.
For the Toronto-based architect, the most successful lake house is often the one that competes least with its surroundings. Before drawing the building, Taylor walks the property, studies how the land falls toward the shoreline, watches where water drains, notes the trees worth preserving and considers how someone will actually arrive. Even the direction of the wind and the movement of the sun begin influencing the architecture before a floor plan takes shape.
“By the time we start on the building, the site has usually already made many important decisions,” Taylor says. “Our job is to listen carefully enough to hear them.”
That philosophy runs through Michael Taylor Architecture + Design’s cottage and waterfront portfolio, from compact rural cabins to an ambitious 6,600-square-foot Passive House residence currently underway on Lake Simcoe. The homes vary considerably in size and character, but the architectural goal remains remarkably consistent: allow the landscape to remain the dominant presence.
The View Is Only the Beginning

Waterfront design naturally starts with the water. Taylor argues that it cannot end there.
“The view is the easy part,” he says. “It’s there whether you do anything or not.”
Instead of designing a house that simply points every room toward the lake, Taylor considers what happens on the other sides of the building. The slope, existing trees, arrival sequence and transition from house to shoreline all become part of the experience.
At Percy Lake Cottage in Ontario’s Haliburton County, that thinking became especially important. The 2,800-square-foot residence occupies a densely wooded site of Canadian Shield granite near Algonquin Park. The clients wanted a single-story cottage that would be almost invisible from the nearby road.
Rather than clearing the site and placing the building prominently above the landscape, the design team excavated approximately six feet below the existing grade. The exposed rock was retained as a landscaped embankment, while the roof drops toward the road so that little more than the edge of the overhang and stone chimney are visible to someone passing by.
From the lake, however, the architecture opens.
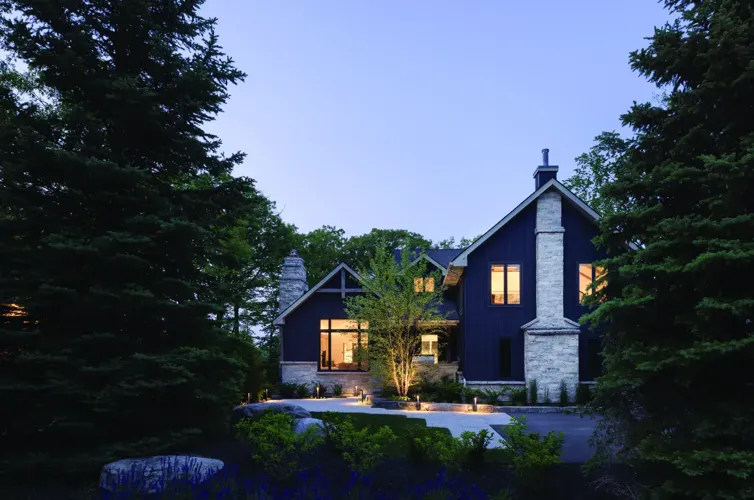
The cottage is divided into three volumes containing guest spaces, the central great room and the primary bedroom wing, allowing views and natural light to penetrate between them. Dark wood siding helps the exterior settle into the trees, while Douglas fir continues from the interior ceiling beneath generous exterior overhangs.
The effect is not disappearance in the literal sense. It is visual restraint.
Scale Changes the Problem

Contemporary lake houses have grown significantly more ambitious, and Taylor’s portfolio spans both ends of that spectrum. Yet he does not believe the fundamental rules change when square footage increases.
Whether designing a few hundred square feet or several thousand, he says, the house should nestle into the site, remain low against the landscape and treat the lake as only one component of the setting.
What does change is the architectural difficulty.
“A small cabin is in some ways the harder problem,” Taylor explains. “There’s nowhere to hide, every move is visible, and restraint isn’t a choice but a necessity.” A larger residence provides greater flexibility, but it introduces another risk: too much architecture for the site to absorb.
That tension is particularly relevant at the firm’s Lake Simcoe Residence, currently in progress on 5.8 waterfront acres along Kempenfelt Bay.
At 6,600 square feet, it is substantial by any measure. Instead of presenting that square footage as a single dominant block, the house is divided into linked volumes defined by vertical stone planes and horizontal zinc-clad overhangs. Glass connectors separate the central living spaces from the bedroom wings, while two landscaped courtyards allow vegetation and open sky to penetrate deep into the footprint.
Viewed from the water, those planted spaces help break the residence into smaller architectural pieces rather than allowing one continuous façade to dominate the shoreline.
Making Sustainability Part of the Architecture
Lake Simcoe also introduces another increasingly important question in luxury residential design: how does a large home pursue genuine energy efficiency without allowing sustainability features to feel bolted on afterward?
The residence is being designed using Passive House and other sustainable strategies intended to reduce its carbon footprint through energy-model optimization.
In practical architectural terms, that means broad roof overhangs shade the south-facing glazing during warmer months while allowing lower winter sunlight to enter for passive solar gain. Glazing elsewhere is deliberately limited.
The environmental systems are meant to disappear almost as completely as the architecture itself.
Taylor says he wants visitors to notice the water, landscaped courtyards and wooded shoreline before they notice the mechanisms responsible for the home’s performance. The Passive House elements, airtight envelope, high-performance glazing and ground-source mechanical system should operate quietly in the background.
“You notice the comfort, not the systems producing it,” he says.
That may ultimately be one of the more sophisticated expressions of luxury: performance without spectacle.
When Removing More Creates More

Not every project requires starting from scratch.
At the Blue Mountains Cottage near Ontario’s Niagara Escarpment, Taylor’s team inherited a 4,500-square-foot chalet filled with decorative beams, dropped ceilings and unnecessary interior partitions. Rather than layering on more finishes, the renovation largely moved in the opposite direction.
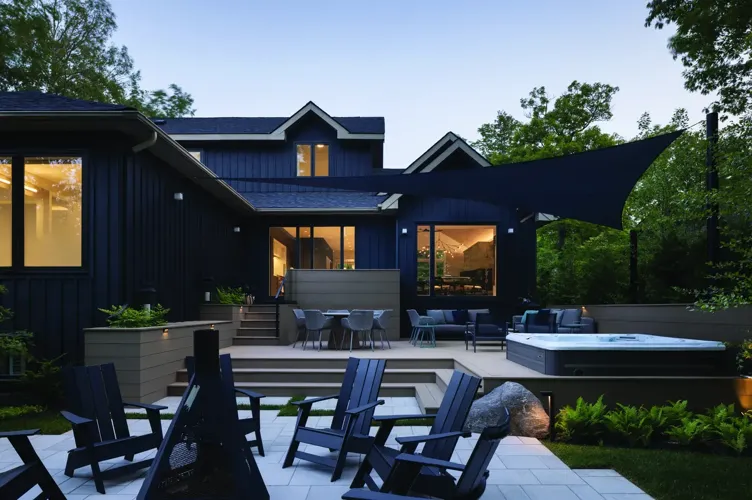
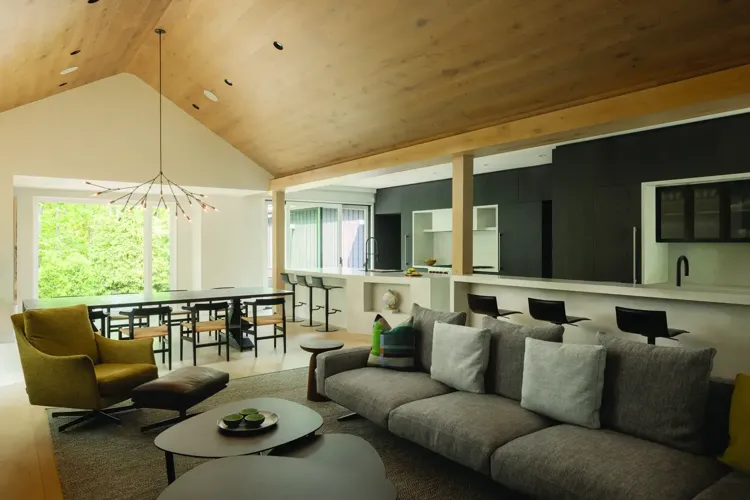
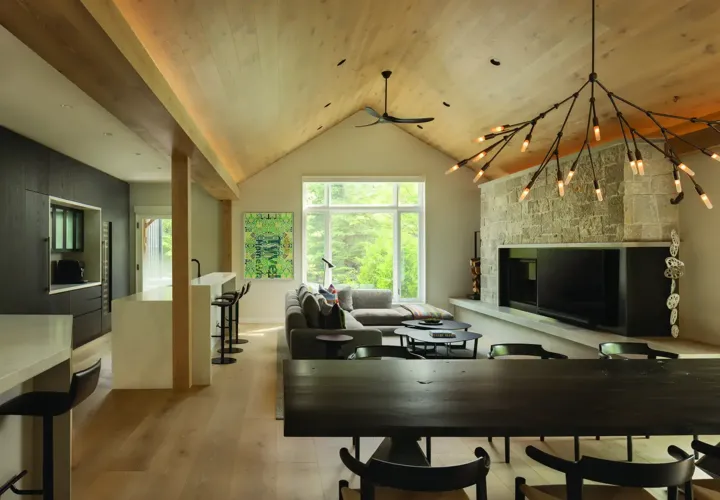
Walls and decorative elements were removed to create a unified great room. Wide-plank light oak now moves from the floor onto columns and across the gabled ceiling, while dark cabinetry provides contrast. A local rubble-stone fireplace anchors the living space, and enlarged windows and sliding doors connect the interior with a multi-level outdoor terrace.
Taylor describes the transformation less as an exercise in luxury than one of coherence.
Once the competing architectural elements were stripped away, the same material could wrap multiple surfaces, allowing furniture, lighting and the homeowners’ art collection to carry more visual importance.
The exterior follows a similar philosophy. Existing off-white siding was repainted deep charcoal, dramatically changing the cottage without requiring an entirely new façade. Against the surrounding conifers, the darker building appears quieter and more integrated with the woodland.
Materials That Are Allowed to Age

The instinct to blend architecture into a site is often reduced to choosing brown or gray materials. Taylor’s approach is more nuanced.
In forest settings, darker wall finishes help the architecture settle visually into vegetation, while warmer cedar or lighter trim introduces contrast. At Percy Lake, charcoal siding is paired with reddish-brown cedar. At Blue Mountains, dark siding is offset with lighter details.
Lake Simcoe reverses that relationship. Because the residence occupies a more open site away from dense forest, pale stone walls make the building appear lighter, while gray zinc overhangs provide definition.
Weathering is equally important.
Taylor favors stone, cedar and other materials capable of softening and changing with exposure rather than remaining visually untouched. As wood grays and surfaces darken, the house begins to look increasingly established within its surroundings.
That gradual evolution can be more meaningful than achieving perfection on the day construction finishes.
The Architecture You Barely Notice
Perhaps the most revealing question is what Taylor hopes someone will notice first when the Lake Simcoe residence is eventually completed.
His answer is not the 15-foot stone fireplace, although it forms one of the home’s defining architectural planes. It is not the 65-foot covered terrace, the zinc rooflines or even the walls of glass.
It is the landscape.
He wants the eye to travel through the architecture toward the lake, courtyards and wooded shoreline. He wants stone to continue through the glass so naturally that the precise boundary between inside and outside becomes difficult to identify. And as someone moves through the residence, he wants the sequence of open living spaces, transparent connectors and quieter private wings to feel intuitive rather than theatrical.
What should barely register are the technical decisions and structural effort required to make all of that possible.
That distinction may explain why these houses feel contemporary without relying heavily on trend.
The architecture is present, but it is not constantly asking to be admired.
At the water’s edge, that restraint may be precisely the point.

(0) comments
We welcome your comments
Log In
Post a comment as Guest
Keep it Clean. Please avoid obscene, vulgar, lewd, racist or sexually-oriented language.
PLEASE TURN OFF YOUR CAPS LOCK.
Don't Threaten. Threats of harming another person will not be tolerated.
Be Truthful. Don't knowingly lie about anyone or anything.
Be Nice. No racism, sexism or any sort of -ism that is degrading to another person.
Be Proactive. Use the 'Report' link on each comment to let us know of abusive posts.
Share with Us. We'd love to hear eyewitness accounts, the history behind an article.