
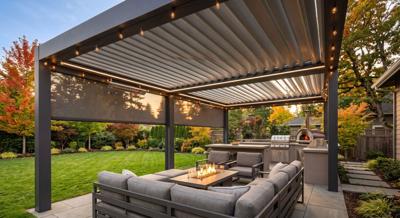

The current architecture of houses has changed the homeowner’s perspective on the concept of exterior spaces. Current landscape architecture is not limited by the idea of a backyard being just a secondary feature of the house that is used exclusively during the summer. The concept of the outdoor space is meant to become a real extension of the indoor space.
When an outdoor area successfully adapts to changing weather conditions, patios and terraces become central living spaces all year round.
The Basis of Climate-Adaptive Shading Solution
Conventionally used outdoor shading solutions leave a homeowner in a dilemma between a fixed solid roof that blocks the rain and intense sunlight while providing no natural daylight and leaving adjacent interior spaces dark, and open-rafter trellises that are elegant and allow filtered daylight but do not protect from unexpected seasonal rains and mid-day ultraviolet rays.
Contemporary architecture uses precision engineering to solve this dilemma. The use of an adaptable louvered pergola system becomes an integral part of the patio design and provides flexibility in terms of sunlight, air movement, and rain protection. Two-layered louvers can be turned to a wide angle range, thus giving homeowners an ability to collect the sunlight in the morning, change the position of slats for ventilation in the middle of the day, or close them fully. Closed louvers create a water-resistant cover that allows the water flow into hidden drains.
Material Longevity: The Transition to Precise Engineered Aluminum
Whereas natural timber such as cedar or redwood have always served as the backbone of outdoor carpentry, today’s construction standards lean more towards precise engineered metal beams. Wooden construction requires regular care and constant application of stain and seal as well as close monitoring of infestation, moisture damage, and warping.
There are several reasons high quality, powder-coated aluminum should be your first choice for luxury outdoor spaces, including:
- Weather Resistance: High tensile aluminum does not rust, corrode, and decompose under the impact of harsh weather or coastal salt spray.
- Modern Profiles: Structural strength of modern aluminum alloys allows for minimalistic construction without additional supporting beams and columns even for larger entertaining zones.
- Low Maintenance Longevity: Factory applied powder coat does not fade or chalk under sunlight impact and requires only regular rinsing with water.
- Flame Proof Construction: In contrast to wood, aluminum construction is flameproof and can be safely used near any kitchen or fire table.
Homeowners looking for an architectural solution that combines longevity and contemporary styles will find that precisely engineered Erommy pergolas provide enough strength to sustain luxury furniture and outdoor entertainment setup while keeping the maintenance requirements low.
Adding Multi-Season Amenities for Comfort
Turning a covered patio into a multi-season living space will involve adding climate control features in the overhead structure:
Focal Heating: Using infrared heaters that are attached to the overhead will help heat the dining and lounging area during chilly fall and winter evenings without using portable propane heaters.
Airflow Feature: Installing damp-resistant ceiling fans on structural cross-beams will enable air circulation during humid summer days, and also keep flying insects away.
Ambient Lighting: Adding LED strip lighting that is recessed in overhead rafters will enable easy illumination during nighttime dining and entertainment.
Solar and Privacy Screens: Lowering motorized side screens can help shade the seating areas from low-level afternoon sun, act as cross-wind blockers, and enable visual privacy from the neighbors.
Zoned Designs for Interior-to-Exterior Fluidity
The most practical outdoor design reflects the careful zoning present within an interior great room space. Creating defined zones for food preparation, dining, and socializing ensures that large outdoor living spaces remain efficient and user-friendly.
Designing the outdoor kitchen space close to points of access from the indoor pantry and kitchen ensures that preparing and serving meals is an easy process. At the same time, placing deep seating sectionals under the adaptive canopy creates a cozy entertainment spot. Designing continuous floors, such as those constructed using porcelain or natural stone pavers, along with coordinating color schemes provides a seamless flow between the interior living spaces and the outdoors.
Building adaptive outdoor architecture adds value and improves the quality of life in a home. With responsive outdoor overhead coverings, sturdy construction, and comfort features, homeowners create their outdoor sanctuary all year round.


(0) comments
We welcome your comments
Log In
Post a comment as Guest
Keep it Clean. Please avoid obscene, vulgar, lewd, racist or sexually-oriented language.
PLEASE TURN OFF YOUR CAPS LOCK.
Don't Threaten. Threats of harming another person will not be tolerated.
Be Truthful. Don't knowingly lie about anyone or anything.
Be Nice. No racism, sexism or any sort of -ism that is degrading to another person.
Be Proactive. Use the 'Report' link on each comment to let us know of abusive posts.
Share with Us. We'd love to hear eyewitness accounts, the history behind an article.