
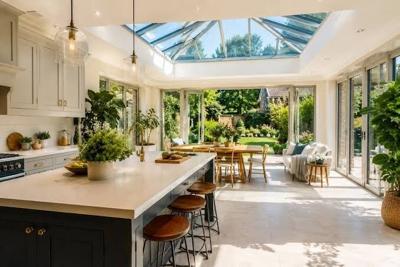

A small orangery kitchen extension is not a scaled-down version of a large one. The two features that define an orangery, a central roof lantern and generous glazing to the garden, are close to fixed quantities. The floor area they sit within is not. Reduce the footprint and the glass does not reduce with it, which is where the building regulations, and the kitchen itself, begin to push back.
What Separates an Orangery From a Conservatory
An orangery is a masonry-and-glass structure: solid brick or stone piers, a flat or shallow perimeter roof, and a central roof lantern set within it. A conservatory is predominantly glazed, with lightweight framing and a fully glazed roof. The orangery reads as part of the house. The conservatory reads as something attached to it.
That distinction is architectural, but its consequences are regulatory, and they are decided long before anyone chooses a worktop. The design vocabulary stays consistent whatever the room is used for, and most small orangery extension ideas transfer to a kitchen without modification. What changes is the regulatory position and the quantity of usable wall.
The Regulatory Position Is Settled Before Anything Is Drawn
There is a widespread assumption that a glazed room escapes the building regulations. It can, but only under conditions a kitchen cannot meet.
A conservatory or orangery is normally exempt when all of the following hold:
- It is built at ground level with an internal floor area under 30m²
- At least 50% of the new wall area and 75% of the roof area is glazed or translucent
- It is separated from the house by external-quality walls, doors or windows
- It has an independent heating system with its own temperature and on/off controls
- The glazing and any fixed electrical work comply with the relevant parts in their own right
A kitchen extension breaks the third condition by definition. The entire point is to open the space to the house, which means removing the separating doors and bringing the new room inside the thermal envelope. It usually breaks the fourth as well, because the house heating is extended into the space. An orangery frequently fails the second before either of those, since masonry piers and a largely solid perimeter roof rarely reach the glazing proportions the exemption assumes.
The conclusion is unambiguous. A small orangery kitchen extension is a single-storey extension in regulatory terms, and it complies in full or it does not get signed off. Treating it as a conservatory that happens to contain a hob is the most expensive misunderstanding available on this type of project.
The 25% Rule, and Why Small Footprints Suffer Most
Approved Document L limits the total area of windows, roof windows, rooflights and doors in an extension to 25% of that extension's internal floor area. The area of any existing openings being covered over by the new work can be added to the allowance.
The arithmetic is where the problem surfaces, because the allowance scales with the footprint while the glazing does not.
Take an orangery kitchen extension with 15m² of internal floor area. The base allowance is 3.75m². If the extension covers an existing back door and window totalling 3.5m², the allowance rises to 7.25m².
Now specify it as an orangery. A modest roof lantern at 2m by 1.5m is 3m². A three-metre set of sliding or bi-fold doors at 2.1m high is 6.3m². Those two elements alone total 9.3m², roughly 2m² over the allowance, before a single window is placed in any of the masonry piers.
Double the floor area to 30m² and the allowance rises to 11m² on the same assumptions, while the lantern and the doors stay where they are. The larger orangery clears the limit comfortably. The smaller one does not. This is the inversion that catches people: the compact version of the design is the harder one to make compliant.
Exceeding the allowance is not a refusal. It moves the project off the simple route through building control and onto a calculated one. Compliance can be shown by improving performance elsewhere, better U-values in the walls, floor, roof and glazing units, so the extension performs no worse than a notional one built to the 25% limit. A SAP calculation across the whole dwelling is the more flexible alternative. Both cost money and time, and both are far cheaper decided at design stage than discovered at submission.
Roof lanterns count towards the allowance and carry their own U-value limit as rooflights, which is worth confirming with the supplier rather than assuming.
A Kitchen Needs Walls. An Orangery Removes Them.
The regulatory constraint has a spatial twin, and it is arguably the more decisive of the two.
A kitchen is a wall-dependent room. Base and wall units need continuous runs. Ovens, fridges and tall larders need full-height solid backing. Extraction needs a route out. Sockets need somewhere to sit. An orangery is defined by replacing solid perimeter with glass and by dissolving one wall entirely into the opening to the house.
In a large orangery there is enough perimeter for both. In a small one there is not. A 15m² orangery might offer two short pier runs of usable wall once the garden glazing and the opening to the house are accounted for, which is not enough for a functioning kitchen on its own.
The workable resolutions are layout decisions, not styling ones:
- Put the kitchen against the existing house wall and the seating in the glazed end. The orangery becomes the dining and living half of a kitchen-diner, with the working kitchen in the original room. This is the arrangement that succeeds most often.
- Use a one-wall or galley layout along the solid flank, keeping the glazed elevation clear.
- Add an island to recover the run of storage and prep surface the glazing removed, provided the floor area can carry it with proper circulation.
- Treat the piers as the wall. Deep masonry piers between glazed panels can take tall units if the pier widths are set at design stage to match cabinet modules rather than chosen for elevation symmetry.
The last of those is the one most often missed. Pier dimensions are usually drawn for how the building looks from the garden. On a small orangery kitchen they should be drawn for what has to fit against them.
Extraction, Heat and Condensation
A kitchen puts moisture, grease and heat into a room with a large area of cold glass above it. Three things follow.
Extraction needs a planned route. A lantern occupies the centre of the ceiling, which is where a hood over an island would normally vent. Ducting has to run through the solid perimeter of the roof or out through a pier, and that route should be established before the roof structure is designed rather than negotiated afterwards. Recirculating hoods avoid the problem but do far less about humidity.
Condensation is a function of surface temperature and moisture load, and a kitchen supplies plenty of the second. Good glazing specification and adequate ventilation matter more here than in an orangery used as a sitting room.
Solar gain is the third. A south-facing glazed kitchen with a hob in it can become unusable in July. Solar control glass in the lantern, opening vents, and considered orientation are the responses. This also connects back to the regulations, since overheating is addressed separately under Part O.
Planning Permission Is Usually the Simpler Half
Most single-storey rear extensions in England fall under permitted development, subject to depth limits of 3m for attached houses and 4m for detached, a maximum height of 4m, an eaves height of no more than 3m within 2m of a boundary, and a cap of 50% on the land around the original house. Larger depths are possible through the prior approval route. Designated land and listed buildings are treated far more restrictively.
A small orangery sits well within these limits, which is precisely why planning is rarely the obstacle on this type of project and why the building regulations catch people out instead.
What This Means for the Budget
Guide figures for small orangeries commonly run from around £18,000 to £30,000 for the structure, with orangery kitchen extensions quoted more broadly at £25,000 to £40,000 once the kitchen is included. The spread reflects specification more than size.
The costs that move a small orangery kitchen out of its expected range are usually the ones created by the constraints above: upgraded glazing units and insulation to buy back the glazing allowance, a SAP calculation, a designed extraction route, and solar control glass. None of them are optional extras once the design is fixed. All of them are cheaper when they inform the design rather than rescue it.

(0) comments
We welcome your comments
Log In
Post a comment as Guest
Keep it Clean. Please avoid obscene, vulgar, lewd, racist or sexually-oriented language.
PLEASE TURN OFF YOUR CAPS LOCK.
Don't Threaten. Threats of harming another person will not be tolerated.
Be Truthful. Don't knowingly lie about anyone or anything.
Be Nice. No racism, sexism or any sort of -ism that is degrading to another person.
Be Proactive. Use the 'Report' link on each comment to let us know of abusive posts.
Share with Us. We'd love to hear eyewitness accounts, the history behind an article.