
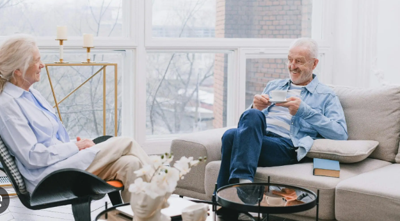

Many older homes were designed for lifestyles that looked very different from how families live today. Closed-off rooms, limited storage, narrow kitchens, and awkward traffic flow may have worked decades ago, but modern households often require more flexibility and functionality. As daily routines evolve, outdated layouts can slowly become a source of constant inconvenience.
Homeowners frequently adapt to these limitations without realizing how much the design affects comfort and efficiency. Cooking in cramped kitchens, struggling with poor lighting, or lacking usable gathering spaces eventually impacts everyday living. What initially feels like a minor annoyance often becomes more frustrating over time as family needs continue changing.
Modern remodeling projects focus not only on appearance but also on improving how homes function on a practical level. Thoughtful layout adjustments can create better organization, smoother movement, and more comfortable shared spaces. Companies like Eagle Pride Construction regularly help homeowners reimagine older properties in ways that better support modern routines and long-term livability.
Closed Floor Plans Often Limit Everyday Functionality
Older homes commonly feature separated rooms designed around privacy rather than open interaction. Kitchens were frequently isolated from living areas, creating barriers between cooking, dining, and social activities. While these layouts once reflected traditional design preferences, many families now prefer spaces that feel more connected and versatile.
A closed floor plan can make homes feel smaller even when square footage is relatively generous. Walls interrupt natural light, reduce visibility, and limit flexibility when entertaining guests or supervising children. Narrow passageways and segmented rooms may also create awkward movement patterns throughout the home.
Modern remodeling strategies often focus on improving flow rather than simply increasing space. Removing non-structural walls or reconfiguring room connections can dramatically improve functionality without requiring major additions. Home Remodeling in Thousand Oaks, CA frequently involves transforming older floor plans into brighter and more adaptable living environments.
Storage Limitations Create Ongoing Household Stress
Insufficient storage remains one of the most common frustrations in aging homes. Older layouts were not designed to accommodate today’s appliances, seasonal items, electronics, and expanding household needs. As belongings accumulate over time, limited storage can quickly lead to cluttered living spaces and reduced organization.
Kitchens often suffer the most because older cabinetry typically lacks efficient storage solutions for modern cooking equipment. Deep corner cabinets, narrow drawers, and minimal pantry space make organization difficult during everyday meal preparation. Small inefficiencies gradually become daily frustrations that affect how comfortably homeowners use their space.
Bedrooms, laundry rooms, and entryways may also struggle to provide adequate functionality for modern families. Custom cabinetry, built-in shelving, and smarter layout planning help maximize available space more effectively. Remodeling projects that prioritize storage improvements often deliver noticeable lifestyle benefits immediately after completion.
Poor Lighting Can Affect Comfort and Atmosphere
Lighting design in older homes frequently feels inadequate compared to modern expectations. Small windows, segmented rooms, and outdated fixtures often create darker interiors that feel less welcoming throughout the day. Limited natural light may also make spaces appear smaller and less visually appealing.
Many homeowners attempt temporary fixes with additional lamps or brighter bulbs, but these solutions rarely address the underlying design limitations. Poorly positioned walls and outdated room configurations often prevent light from spreading naturally through the home. Remodeling allows designers to rethink how spaces interact with both natural and artificial lighting sources.
Updated layouts combined with larger windows or open transitions can dramatically improve brightness and atmosphere. Better lighting also increases functionality in kitchens, workspaces, and common areas where visibility matters most. Eagle Pride Construction frequently works with homeowners seeking practical design changes that create brighter and more comfortable living spaces.
Outdated Kitchens Often Disrupt Daily Routines
The kitchen has become one of the most heavily used spaces in modern homes, yet many older kitchens were built primarily for basic meal preparation. Limited counter space, restricted movement, and inefficient appliance placement often create frustration during daily activities. Families who cook regularly may especially notice how outdated layouts slow down routines.
Older kitchen designs also struggle to support modern entertaining habits. Guests and family members naturally gather around kitchens today, but cramped layouts make social interaction difficult while cooking or hosting. Poor circulation between the kitchen and surrounding rooms can create congestion during busy moments.
Modern remodeling projects frequently focus on improving workflow rather than simply updating finishes. Expanding preparation areas, improving appliance placement, and increasing seating flexibility help kitchens function more efficiently. Small layout adjustments often create a much larger impact than homeowners initially expect.
Bathrooms Designed Decades Ago May Feel Impractical Today
Bathroom expectations have changed significantly over the years, especially in family homes where multiple people share limited space. Older bathrooms often feature minimal storage, poor ventilation, and layouts that no longer support modern daily routines comfortably. These limitations become especially noticeable during busy mornings.
Small vanities, outdated shower designs, and limited lighting can make bathrooms feel restrictive and inefficient. Moisture control may also become a concern in aging homes where ventilation systems no longer perform effectively. Over time, these issues may contribute to maintenance problems in addition to everyday inconvenience.
Remodeling allows homeowners to improve both functionality and comfort simultaneously. Better storage solutions, updated fixtures, and more efficient layouts help create spaces that support current lifestyle needs. Home Remodeling in Thousand Oaks, CA often includes bathroom upgrades designed to improve long-term usability while maintaining visual consistency throughout the home.
Modern Families Need More Flexible Living Spaces
Family lifestyles continue evolving as remote work, online learning, and multi-purpose living become increasingly common. Many older homes were not designed to accommodate home offices, study areas, or flexible gathering spaces within the existing layout. This creates pressure on rooms that already struggle with limited functionality.
Unused dining rooms, underutilized corners, and awkward transitional areas often represent missed opportunities within older floor plans. Remodeling allows homeowners to repurpose these spaces in ways that better support changing household priorities. Flexible design improves how homes adapt to both current and future lifestyle needs.
Creating adaptable spaces also increases long-term value because functional layouts appeal to a wider range of future buyers. Homes that support multiple uses tend to remain practical even as household needs evolve over time.
Thoughtful Remodeling Improves Both Comfort and Practicality
Older homes often contain strong structural character and desirable locations, but outdated layouts can limit everyday comfort significantly. Remodeling provides an opportunity to preserve the strengths of a property while improving how the space functions for modern living. Careful planning helps homeowners solve frustrations that affect daily routines continuously.
The most successful remodeling projects focus on balancing appearance with practical usability. Improving traffic flow, lighting, storage, and flexibility creates meaningful long-term benefits beyond cosmetic upgrades alone. Small layout improvements can dramatically change how a home feels and operates every day.
Experienced professionals understand how to modernize aging homes without removing the qualities that make them unique. Eagle Pride Construction continues helping homeowners transform outdated layouts into functional, comfortable living spaces designed around the realities of modern family life.


(0) comments
We welcome your comments
Log In
Post a comment as Guest
Keep it Clean. Please avoid obscene, vulgar, lewd, racist or sexually-oriented language.
PLEASE TURN OFF YOUR CAPS LOCK.
Don't Threaten. Threats of harming another person will not be tolerated.
Be Truthful. Don't knowingly lie about anyone or anything.
Be Nice. No racism, sexism or any sort of -ism that is degrading to another person.
Be Proactive. Use the 'Report' link on each comment to let us know of abusive posts.
Share with Us. We'd love to hear eyewitness accounts, the history behind an article.