

Many homeowners begin planning a deck by thinking about size, materials, and features such as seating areas or outdoor kitchens. While those elements are important, the shape and slope of the yard often play an equally significant role in determining what type of deck will work best. A design that performs well on a flat lot may not be the ideal solution for a property with steep grades, uneven terrain, or changing elevations. Understanding how the landscape affects deck construction can help you make smarter decisions before you start your project.
Flat Yards Offer Design Flexibility
When it comes to deck design, properties with comparatively level ground frequently offer the most options. Without requiring significant structural modifications to account for elevation variations, builders may usually design a variety of layouts. This makes it easy to add elements such as outdoor dining areas, built-in seats, or seamless transitions between interior and outdoor living spaces.
However, drainage and water movement should not be disregarded, even on flat sites. Water shouldn't build up around support structures or near the home's foundation when designing a deck. In addition to protecting the surrounding landscape from drainage problems, careful planning helps ensure that the deck remains sturdy.
Sloped Yards Create Unique Opportunities
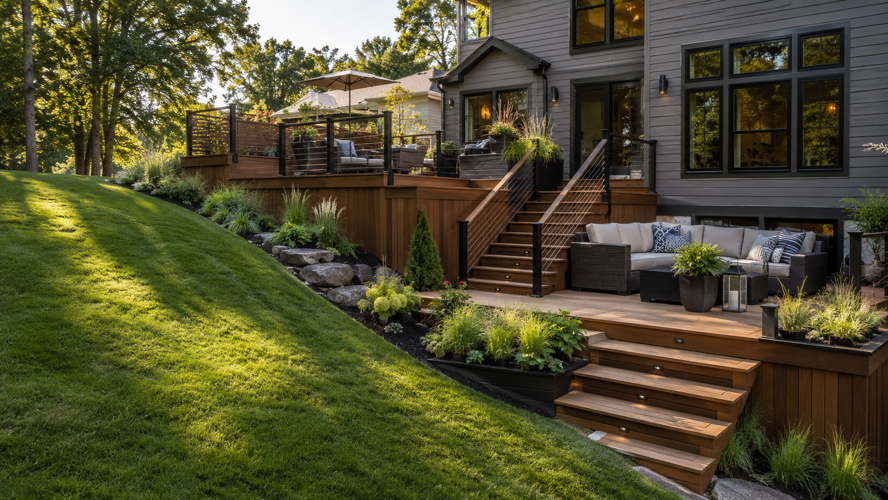
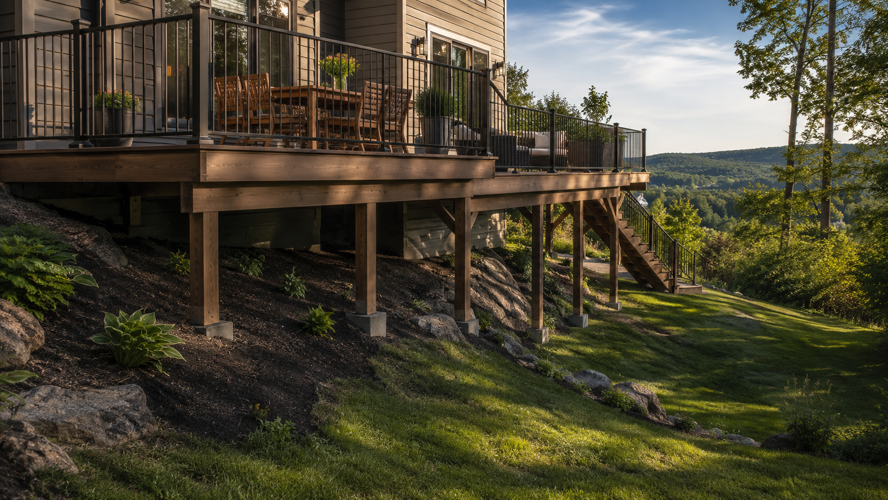
A sloped yard can offer opportunities for more dynamic deck designs, even though some homeowners see it as a challenge. While multi-level design might assist the structure to integrate more organically with the surroundings, elevated decks can benefit from views that might not be visible from ground level. These designs frequently produce separate outdoor areas for dining, entertaining, and unwinding.
Additionally, a well-designed deck might minimize the need for significant landscape modifications or grading. Builders can create a structure that blends in with the landscape rather than fighting the property's natural contours. This method frequently produces an outdoor living area that is more integrated and appealing.

Multi-Level Decks Can Improve Functionality
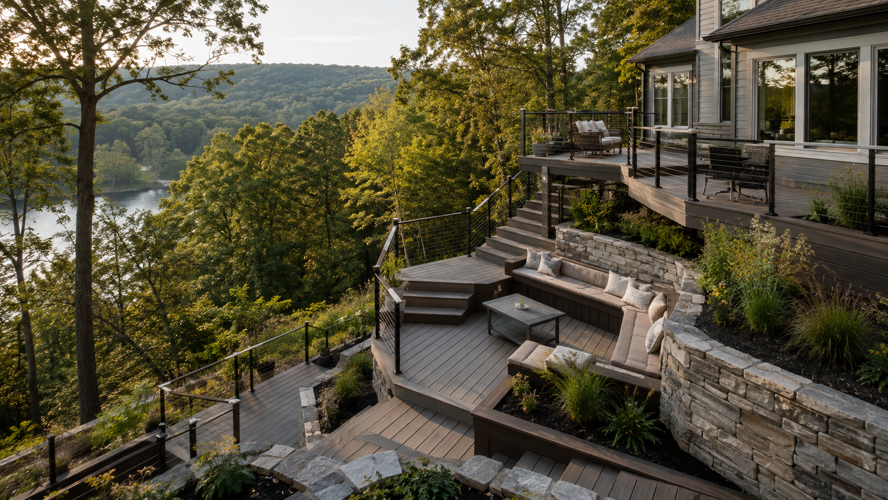
For properties with significant elevation changes, a multi-level deck may provide practical advantages that a single-level design cannot. Different deck sections can be positioned at varying heights to create spaces for different activities and to follow the landscape. Instead of appearing to be floating above the yard, this makes the deck feel more a part of it.
Multilevel decks can also make an outdoor space easier to use. You might set up one level for outdoor meals, another with lounge chairs for relaxing, and another that leads into the yard. Breaking things up this way helps the space feel more organized, especially if you have a larger backyard. It also gives each area its own purpose without taking away from the overall look.
Drainage Should Always Be Part of the Plan
Drainage is one of the most crucial aspects of deck design, regardless of the property's slope. Grading patterns can affect how moisture flows around support posts, footings, and adjacent landscaping since water naturally follows the topography. Erosion, standing water, or early wear might result from ignoring these factors during the planning phase.
Before construction starts, expert deck designers frequently assess drainage patterns. This makes it easier to locate potential water-collection spots and enables changes to be made before issues arise. Long-term protection of the deck structure and the adjacent property is ensured by effective drainage planning.
Factors That Terrain Can Influence
The characteristics of a yard can affect many aspects of deck construction and design.
- Deck height and structural requirements
- Stair placement and accessibility
- Drainage and water management solutions
- Opportunities for multi-level layouts
- Views and outdoor living space organization
Considering these factors early can help create a deck that feels natural within its environment.
Designing With the Property Instead of Against It
Instead of trying to impose a uniform style on the landscape, some of the most successful deck projects embrace the site's distinctive features. When carefully considered, terrain, elevation variations, and natural features may all make an outdoor area more engaging and useful. Solutions that feel more unified and aesthetically pleasing are frequently the result of working with the property's current characteristics.

Additionally, this strategy can help homeowners make the most of spaces that might otherwise seem difficult to use. A well-thought-out deck can turn difficult topography into one of the property's best features. The overall outdoor space tends to feel more harmonious and welcoming when the building blends in with the surroundings, which is why homeowners often search for a deck contractor near me when planning a project that fits both the land and their long-term needs.
Final Thoughts
Your yard's grade and terrain should play a major role in determining the best deck design for your property. From drainage considerations and structural requirements to views and outdoor functionality, the landscape influences far more than many homeowners realize. By designing with the terrain rather than against it, it is possible to create an outdoor living space that feels both practical and visually integrated. The best time to evaluate these factors is before you start your project, allowing the final design to make the most of everything the property has to offer.

(0) comments
We welcome your comments
Log In
Post a comment as Guest
Keep it Clean. Please avoid obscene, vulgar, lewd, racist or sexually-oriented language.
PLEASE TURN OFF YOUR CAPS LOCK.
Don't Threaten. Threats of harming another person will not be tolerated.
Be Truthful. Don't knowingly lie about anyone or anything.
Be Nice. No racism, sexism or any sort of -ism that is degrading to another person.
Be Proactive. Use the 'Report' link on each comment to let us know of abusive posts.
Share with Us. We'd love to hear eyewitness accounts, the history behind an article.